A luxury home on Vancouver Island needs to work beautifully in more than one season.
From November through early spring, daily life includes wet coats, muddy boots, umbrellas, dogs, groceries, sports equipment, school bags, and guests arriving out of the rain. The home has to absorb those moments without letting them take over the spaces designed for gathering, cooking, relaxing, and entertaining.
Custom home design for Vancouver Island weather accounts for wet-weather living from the outset. Covered entries, durable transitions, mudrooms, drying zones, storage areas, and protected outdoor spaces preserve the comfort, order, and calm of the home through the rainiest months of the year.
Wet-weather planning makes the home easier to live in.
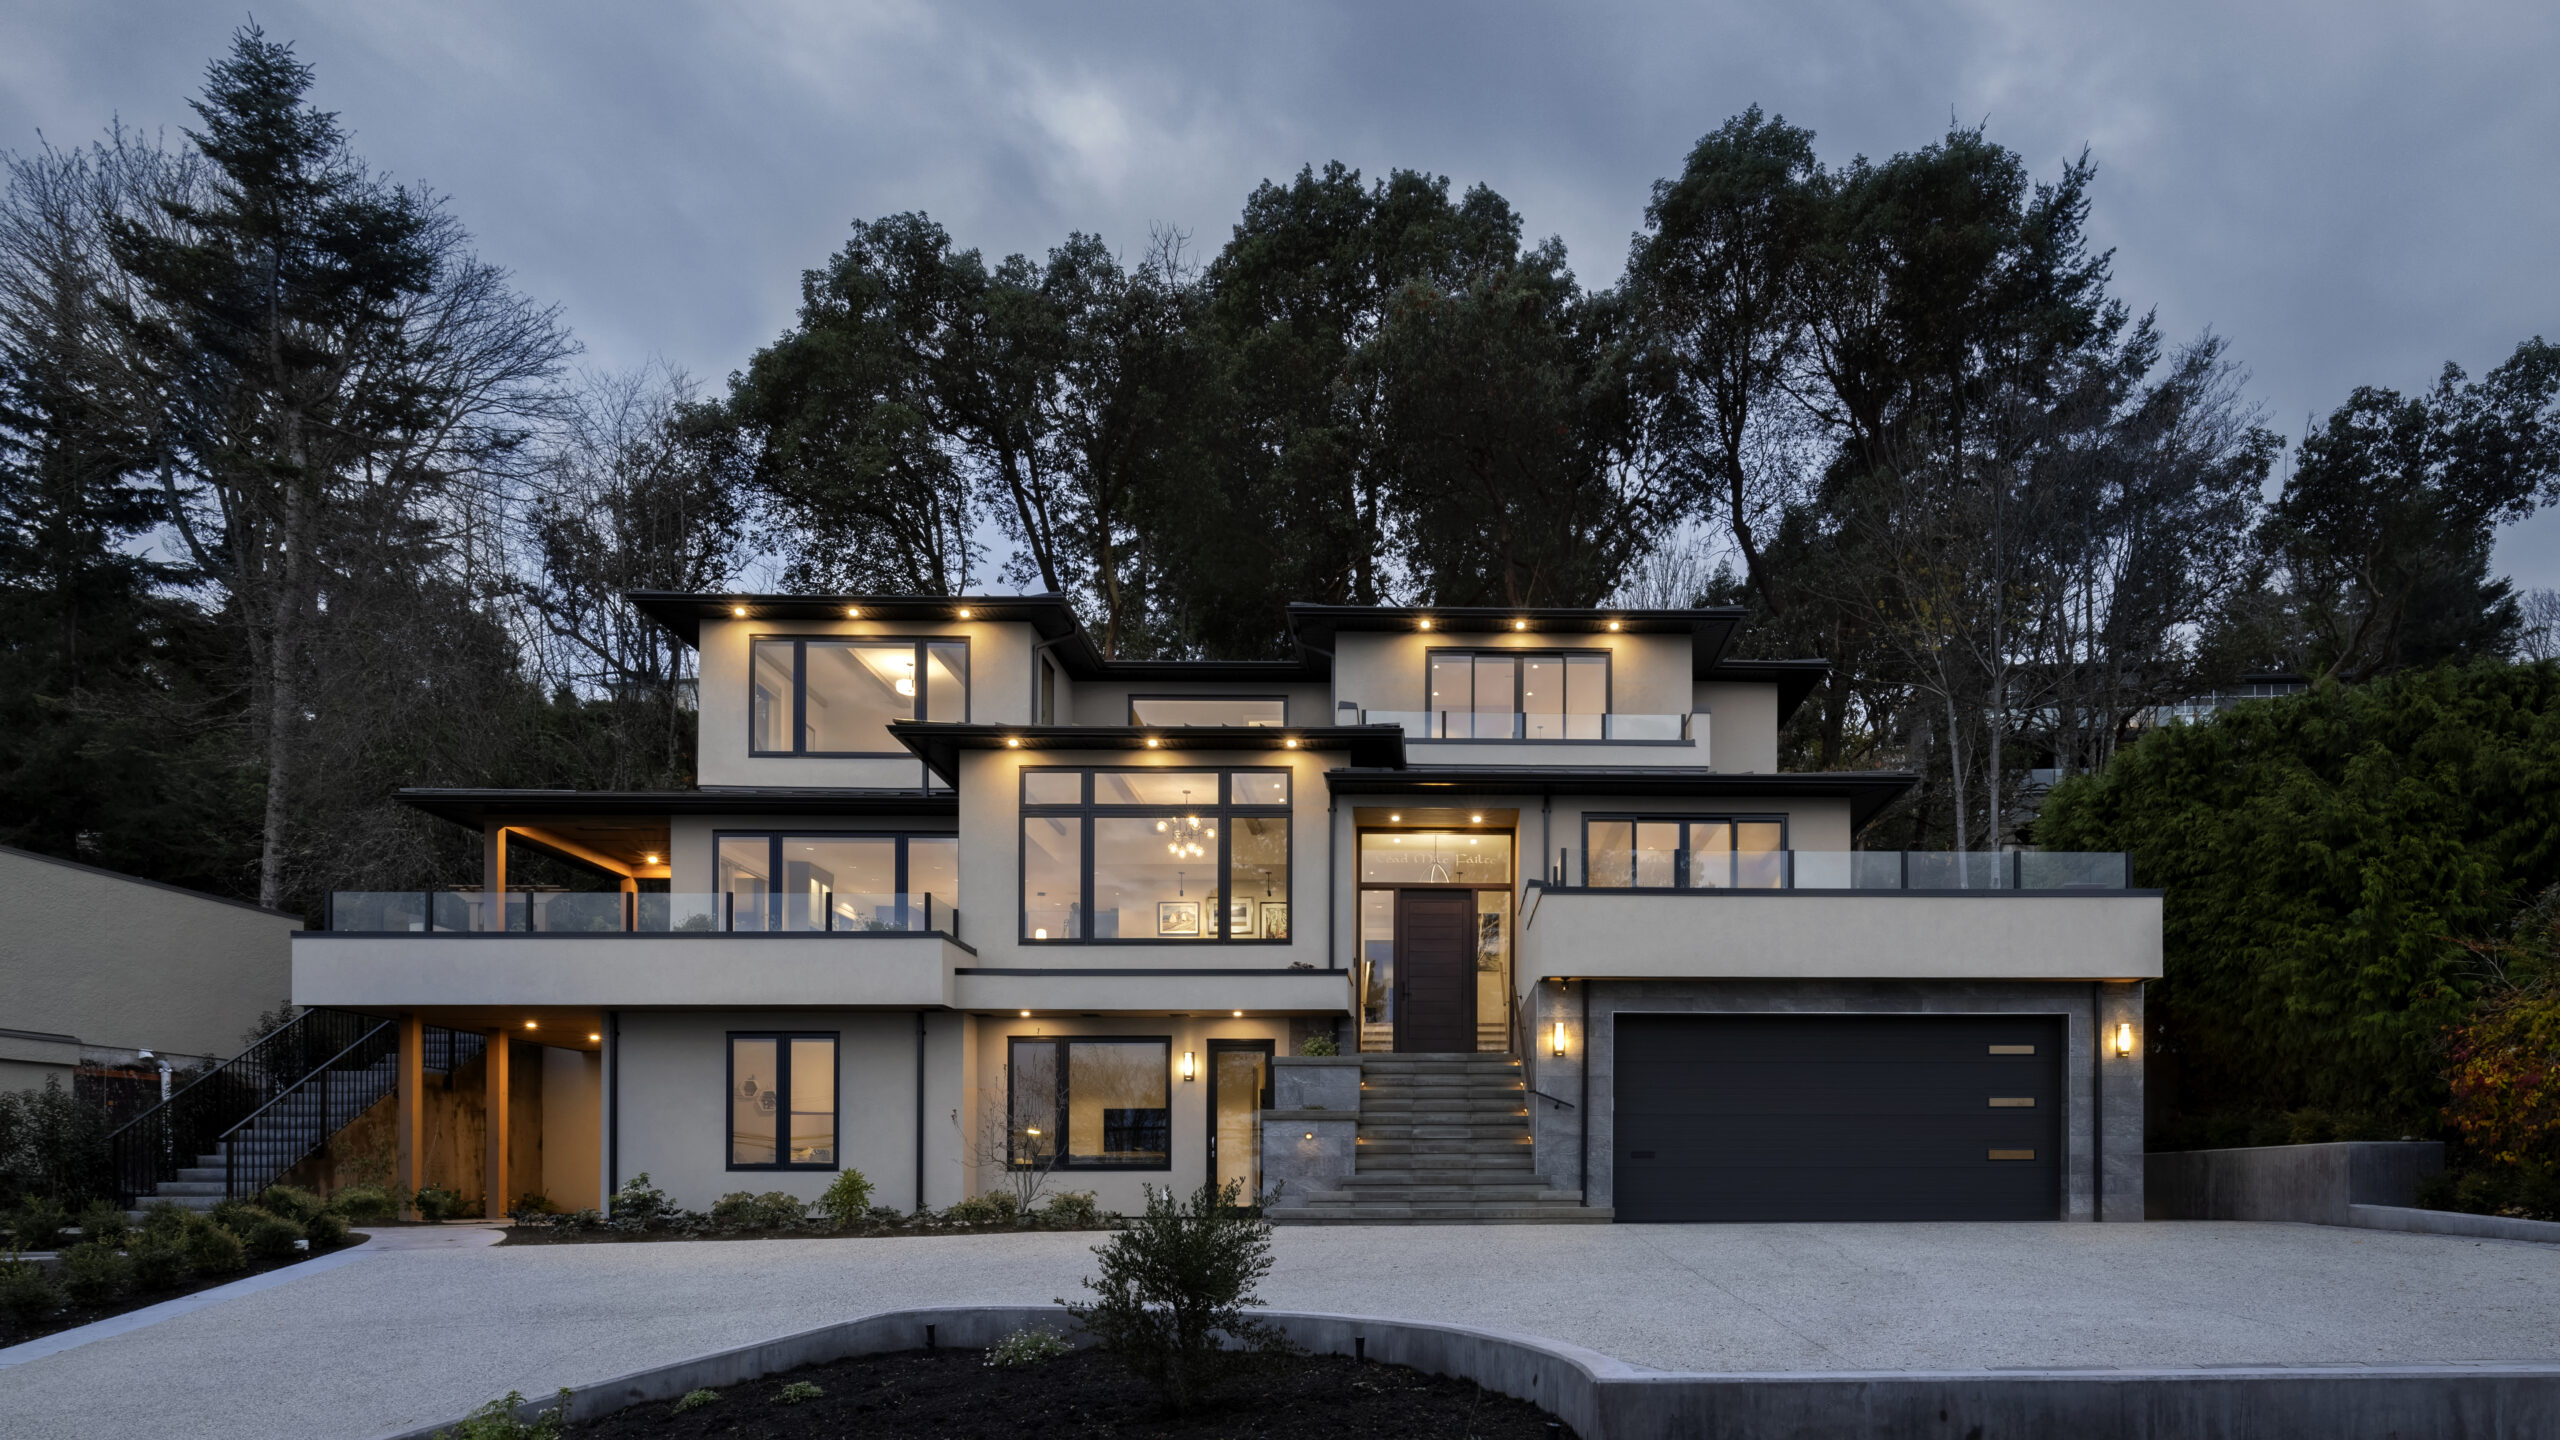
The arrival experience begins before anyone steps inside. A covered approach gives people a sheltered place to pause, unlock the door, manage bags, wipe down a dog, fold an umbrella, or greet guests without bringing the weather directly into the home. Rain can be steady for months at a time on Vancouver Island, so those few protected steps make daily arrival much more comfortable.
Covered transitions can become architectural features. In our Synergy project, a detached garage is connected to the home by a glass-covered walkway, adding privacy, architectural interest, and a more sheltered connection between arrival and living spaces.
Entries should feel welcoming and make it easier to deal with wet shoes, dim afternoons, full hands, and people arriving in a hurry. A luxury home gives messier parts of life an elegant place to land.
Well-planned entryways give wet weather somewhere to go before it reaches the rest of the home.
The front door may create the first impression, but the entry needs to function as a transition between outside and inside. People need room to remove shoes, hang coats, set down bags, shake off umbrellas, and move into the home without sending water and clutter into the main living areas.
For some homes, the formal entry and everyday entry are separate. Guests may arrive through a front door, while the household uses a garage entry, side door, or mudroom connection. Both routes impact the experience of the home.
The entry should be planned in relation to nearby spaces. A mudroom close to the garage may serve daily routines. A coat closet near the foyer may support guests. A laundry room or utility zone may help with wet gear, pet towels, or sports equipment. The right arrangement depends on how the household arrives, leaves, entertains, and moves through the home.
Wet-weather planning works best when those transitions are resolved before the floor plan is finalized.
Seasonal storage needs to be designed around real objects. A wet winter coat needs more than a shallow hook. Boots need room to dry. Umbrellas need somewhere to drain. Dog towels, leashes, sports gear, backpacks, and everyday outerwear need to be close to the door without taking over the entry.
Depth, airflow, and placement become important. A beautiful built-in won’t work well if coats are crushed against the wall, or damp gear has nowhere to breathe. Closed cabinetry may hide visual clutter, but some items need ventilation. Open hooks may be useful for daily use, while deeper storage can handle bulkier seasonal pieces.
A custom home gives the project team an opportunity to plan these details and build storage into the way the home functions instead of being forced into whatever space remains.
Well-designed storage doesn’t have to feel utilitarian. With the right cabinetry, finishes, lighting, and proportions, a mudroom or entry zone can feel integrated with the rest of the home while still handling the realities of a Vancouver Island winter.
Many households use the garage or side entry more than the formal front door.
Groceries, children, pets, sports equipment, wet jackets, school bags, recycling, and everyday errands pass through the same part of the home. The path between parking and the kitchen has to absorb a lot before anyone reaches the main living areas.
Strong plans give daily arrivals a functional sequence. Groceries can move toward the pantry or kitchen. Bags and coats can land before they reach the island. Boots and wet gear can stay close to the entry.
Enough room to move keeps the space from becoming a bottleneck. A narrow pinch point between the garage, mudroom, laundry room, and kitchen can create frustration, especially during the wet months when everyone arrives with extra layers and gear.
Finishes need to suit the level of use. Flooring, cabinetry, wall finishes, and thresholds should be consistent with the rest of the home and selected for moisture, grit, frequent cleaning, and daily traffic.
The most used spaces aren’t always the most formal ones. In a well-planned home, the everyday arrival sequence can be as carefully considered as the front entry.
The main living areas of a luxury home should feel calm, comfortable, and ready to use.
Rainy-season clutter interrupts that feeling. Wet boots at the edge of the kitchen, coats draped over chairs, dog towels on the floor, sports bags in the hallway, or umbrellas leaning near the door make a beautifully designed space unsettled.
Mudrooms, laundry connections, garage transitions, and utility storage give wet-weather routines a place to happen before they spill into the kitchen, great room, or dining area. These spaces allow for drying, dropping, storing, and sorting without making the home overly utilitarian.
Dogs may call for towel storage or a rinse area near the door. Sports gear may need ventilation and durable flooring. Frequent entertaining may require guest coat storage separate from the family’s everyday drop zone.
Wet-weather clutter is easier to manage when the plan reflects who lives in the home, what comes through the door, and how people move from arrival into the main living areas.
Durability doesn’t have to make an entry feel secondary. Wet-weather transitions can be as refined as the rest of the home when materials, detailing, and proportions are handled well. Stone, tile, durable wood strategies, washable wall finishes, quality hardware, and custom cabinetry form spaces that stand up to moisture and use without being disconnected from the design.
The details matter most where materials meet. Door thresholds, flooring transitions, baseboards, cabinetry kicks, drainage, and exterior-to-interior connections need careful attention. Moisture, grit, and constant use wear down poorly chosen finishes.
A luxury home shouldn’t require homeowners to be precious about every arrival. The finishes in wet-weather zones should support real use and maintain the architectural character of the home.
Refined doesn’t have to mean delicate. In a Vancouver Island home, some of the most elegant choices withstand the season.
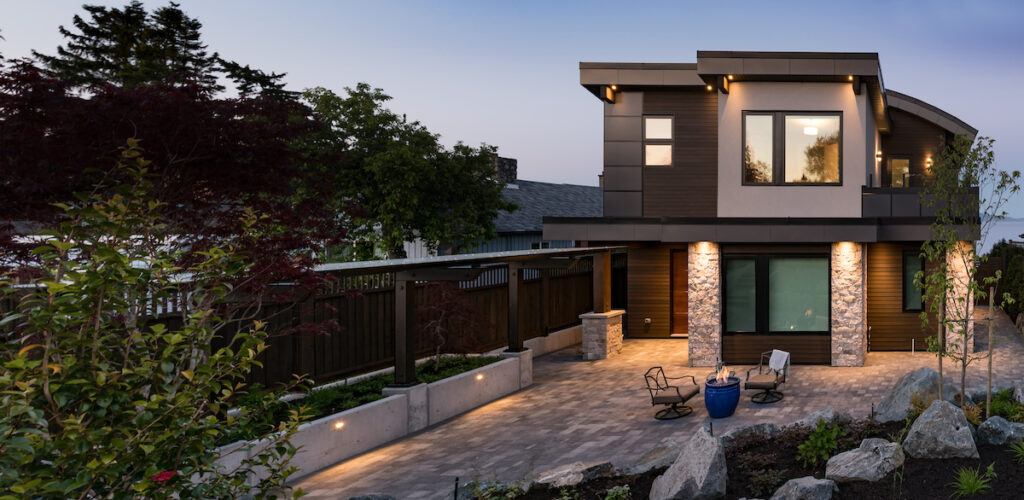
Wet-weather living doesn’t stop at the front door. Covered patios, outdoor rooms, protected walkways, and sheltered transitions help homeowners use more of the property through the rainier months. On Vancouver Island, a covered outdoor space can be used for much more than summer entertaining.
A protected patio off the kitchen or great room becomes a place for morning coffee, outdoor dining, or a fire feature during shoulder seasons. A covered transition near a side entry makes it easier to move between the house, garage, garden, or storage area. A sheltered zone near the back door makes it easier to manage dogs, firewood, boots, or wet outdoor gear.
Rooflines, drainage, lighting, surface materials, and access points influence how these spaces perform. A covered patio should feel connected to the home and respond to rain, wind, and how the household will use the space throughout the year.
Outdoor living isn’t only a summer consideration for Vancouver Island custom homes. With the right planning, covered exterior spaces keep the home connected to the outdoors.
Wet-weather planning is one of the ways a custom home becomes easier to live in.
Covered approaches, durable transitions, mudrooms, drying zones, utility storage, and protected outdoor spaces preserve the calm of the home through Vancouver Island’s rainiest months. The design still feels elegant, but it also respects how people arrive, unload, dry off, store gear, and move into the spaces they use most.
Homeowners should address these details before the floor plan is finalized. Our team helps clients think through the arrival sequences, storage needs, durable transitions, and everyday routines that shape how a Vancouver Island home lives through the wettest months.
What should be included in a Vancouver Island mudroom?
A Vancouver Island mudroom may include coat storage, boot storage, durable flooring, ventilation, seating, hooks, closed storage, and space for wet gear, pets, bags, and everyday outerwear. The right layout depends on how the household enters the home and what needs to be stored near the door.
Why are covered entries important in Vancouver Island custom homes?
Covered entries create a sheltered transition into the home. They make it easier to manage rain, umbrellas, groceries, pets, guests, and wet footwear before moisture reaches the interior.
How can a luxury home handle wet-weather storage without feeling utilitarian?
Wet-weather storage can be integrated through custom cabinetry, refined finishes, durable materials, thoughtful lighting, and well-planned circulation. Mudrooms, entries, and utility zones can feel connected to the rest of the home while still supporting daily use.
What flooring works best for wet-weather entry areas?
The right flooring depends on the overall design, but entry areas often need durable, moisture-aware, easy-to-clean materials with appropriate slip resistance and careful detailing at transitions.
When should mudrooms and storage zones be planned?
Mudrooms, storage zones, garage connections, laundry relationships, and entry transitions should be discussed before the floor plan is finalized. These spaces are much easier to resolve when they are built into the design from the beginning.