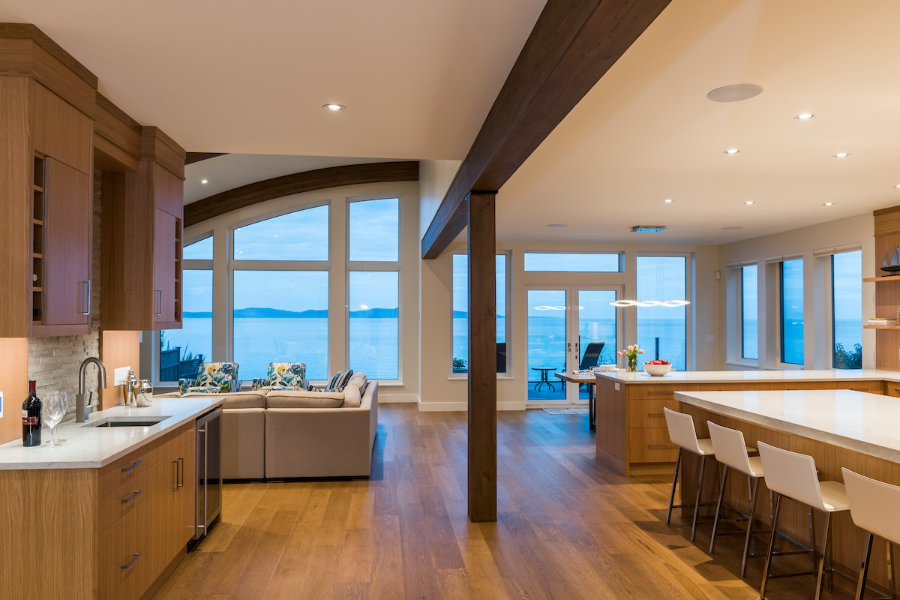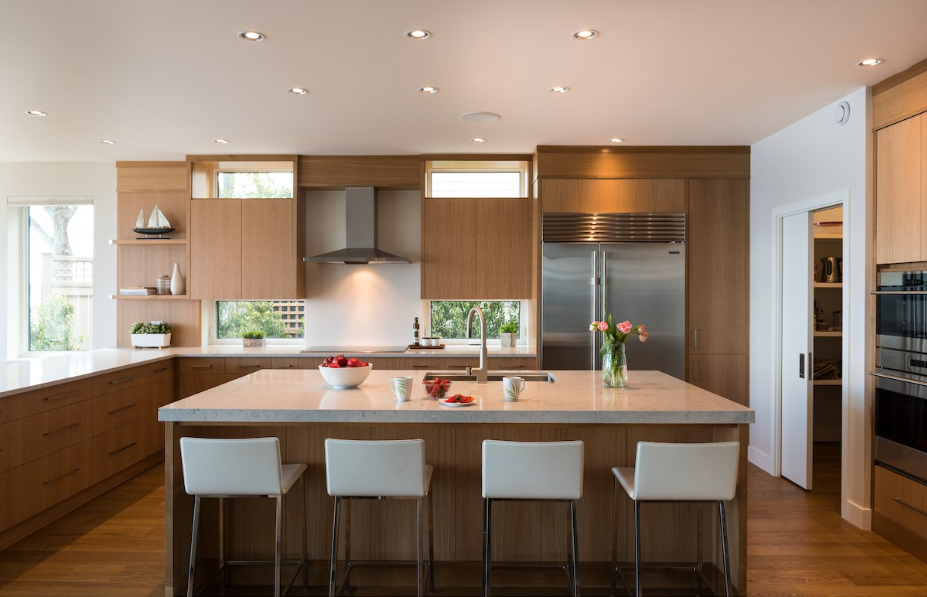
In a well-designed custom home, the lighting scene feels effortless. A room shifts from bright and functional to warm and settled without a row of switches to manage. A single keypad can control the atmosphere of an entire floor. The home responds to how it is being used without requiring constant attention.
That experience depends on more than fixture selection. It comes from an electrical and controls plan developed around how the home will be lived in, with the owner, designer, electrician, controls integrator, and builder working from the same intent.
Planning lighting scenes early gives the project team more options for how those systems can be integrated into the home.
A lighting scene is a preset condition for a space. Depending on the selected fixtures and control system, brightness, colour temperature, fixture groupings, and distribution can be configured and recalled with a keypad press, schedule, sensor, or other control.
Morning, evening, entertaining, and quiet settings might each call for a different combination.
What makes this feel natural in a finished home is the absence of complexity at the surface. Instead of managing individual switches throughout a room, the homeowner can use a simplified control point that reflects how the space is actually used.
Achieving that simplicity requires coordination behind the walls. Depending on the selected system, lighting scenes may require dedicated wiring, specific dimming hardware, control processors, wireless components, or a combination of wired and wireless infrastructure.
The right approach is determined by the system, the fixtures, the design intent, and the way the homeowners want to interact with their home.
Whole-home lighting control can take many forms. Some systems rely heavily on dedicated wiring, others use wireless technology, and many combine the two.
That means lighting scene automation can often be added or expanded after construction. A retrofit does not automatically mean an inferior result.
Planning the system during design, however, gives the project team more choices.
Before rough-in begins, lighting scenes can be reviewed alongside fixture locations, architectural details, cabinetry, mechanical systems, and interior finishes. The selected control system can then inform wiring routes, circuit requirements, processor or equipment locations, service access, and any infrastructure that may be useful for future flexibility.
At Falcon Heights, our role is to help coordinate those conversations between the homeowner, designer, electrician, and controls integrator so the electrical plan reflects both the design intent and the technical requirements of the selected system.
That coordination can reduce the risk of schedule disruptions later in the project. It can also help identify potential conflicts such as fixture compatibility, access requirements, architectural details, or wiring routes while there are still more options available to resolve them.
The electrical infrastructure behind a well-controlled home is similar to the building envelope or mechanical system in one important respect: when it is thoughtfully integrated, the homeowner rarely has to think about the complexity behind it.
In a high-end custom home, fixture selections often go beyond standard supply channels. Bespoke pieces, replicated designs, architectural fixtures, and custom-fabricated lighting scenes can introduce another layer of technical coordination.
Not every fixture will interact with every control platform in the same way.
Depending on the fixtures and system being specified, drivers, transformers, dimmers, control protocols, and colour-temperature capabilities may need to be reviewed for compatibility. Where fixtures are being replicated or custom fabricated, applicable certification requirements should also be confirmed before procurement.
This is where coordination matters.
The designer may be focused on the quality of light and how a fixture contributes to the room. The controls integrator understands how that fixture needs to communicate with the selected system. The electrician needs the specifications required to install and power it correctly.
We keep those disciplines connected so decisions are made with the broader build in mind.
Working through these details early does not eliminate every possible issue, but it gives the team an opportunity to resolve more of them before they reach installation and reduces the potential for avoidable schedule impacts.
Zones, scenes, and control preferences are established alongside the floor plan. Understanding which spaces call for flexibility, which should be automated, and how the system will be operated day-to-day shapes the electrical plan that follows.
From there, the electrician and controls integrator develop the rough-in plan together. Wiring runs, conduit placement, load calculations, and service access points are resolved at the rough-in stage. Custom fixtures are confirmed for compatibility before they’re ordered. The infrastructure is in place ahead of finish installation.
Programming and commissioning happen near the end of the build, but they only go smoothly because the work behind the walls was right from the beginning. The scenes are named, tuned, and handed off as part of the home, because the infrastructure supporting them was built in from the start.
Throughout this process, decisions about zones, fixtures, compatibility, and system specifications are documented and tracked via our Project Portal. By the time commissioning begins, the homeowner and the full project team have a shared record of how the system was designed and why. The record stays with the home.
Lighting controls are easier to coordinate when the conversation starts early.
How many distinct zones make sense? Which spaces would benefit most from scene control? Does the homeowner prefer keypads, automated schedules, sensors, app control, voice control, or a combination? Are tunable-white or other colour-temperature features important? Are there bespoke fixtures with specific technical requirements?
The answers will depend on the selected system and fixtures.
Budget is part of the same discussion. Fixture selections, control hardware, programming, electrical work, and infrastructure all influence the overall approach.
There may also be value in thinking beyond what is required on move-in day. Accessible pathways, thoughtfully located infrastructure, and appropriate provisions for the selected system can preserve more options if the homeowner’s needs or available technology change later.
These decisions become more manageable when the owner, designer, electrician, controls integrator, and builder are addressing them together rather than independently.
Good lighting often goes unnoticed in a finished home.
The homeowner sees the fixture, presses a keypad, or walks into a room as the lighting changes. Behind that experience is a combination of design, electrical work, controls integration, programming, and construction coordination.
Lighting scenes are a good example of how a seemingly simple design feature can touch several parts of a custom build.
Early coordination gives the project team more options, helps the selected system and fixtures work together as intended, and reduces the risk that unresolved technical questions interfere with later stages of construction.
At Falcon Heights, our role is to bring the people responsible for those decisions together and make sure the lighting strategy is considered part of the home.
Do you have a custom home on your horizon? We’d be happy to discuss what your lighting plan may need. Let’s talk.
FAQs: Lighting Scenes and Electrical Planning for Custom Homes
Ideally, lighting scenes and controls are discussed during pre-construction, alongside the architectural, interior, electrical, and mechanical design.
Early planning gives the project team more options for zoning, wiring, equipment placement, fixture selection, and future flexibility. It also helps identify potential coordination issues before rough-in and finish work, reducing the risk of changes affecting the construction schedule later.
A lighting zone is a group of fixtures that can be controlled together.
A dining area, covered outdoor terrace, and primary suite might each include one or several zones depending on the design. The number required depends on the home’s layout, fixture selections, selected control system, and how the homeowners want each space to function.
Depending on the system and fixtures, zones may allow control over characteristics such as brightness or colour temperature.
Yes. Wired, wireless, and hybrid lighting-control systems provide different retrofit options, and an existing home can often be upgraded without assuming the finished result will be inferior.
What is possible depends on the existing wiring, construction, fixtures, selected control platform, and the scope of the desired system.
Planning lighting controls during a new custom build gives the team more options because infrastructure can be coordinated before walls and finishes are complete. Retrofit projects work from existing conditions instead. Both can produce well-integrated results when the system is selected and designed appropriately.
Custom and replicated fixtures may have technical requirements that need to be reviewed against the selected lighting-control system.
Depending on the fixture and control platform, drivers, dimmers, transformers, protocols, certification requirements, or colour-temperature capabilities may need to be confirmed before procurement.
Coordinating those details between the designer, fixture source, electrician, controls integrator, and builder early in the process helps reduce the risk of compatibility questions creating procurement, installation, or scheduling issues later.