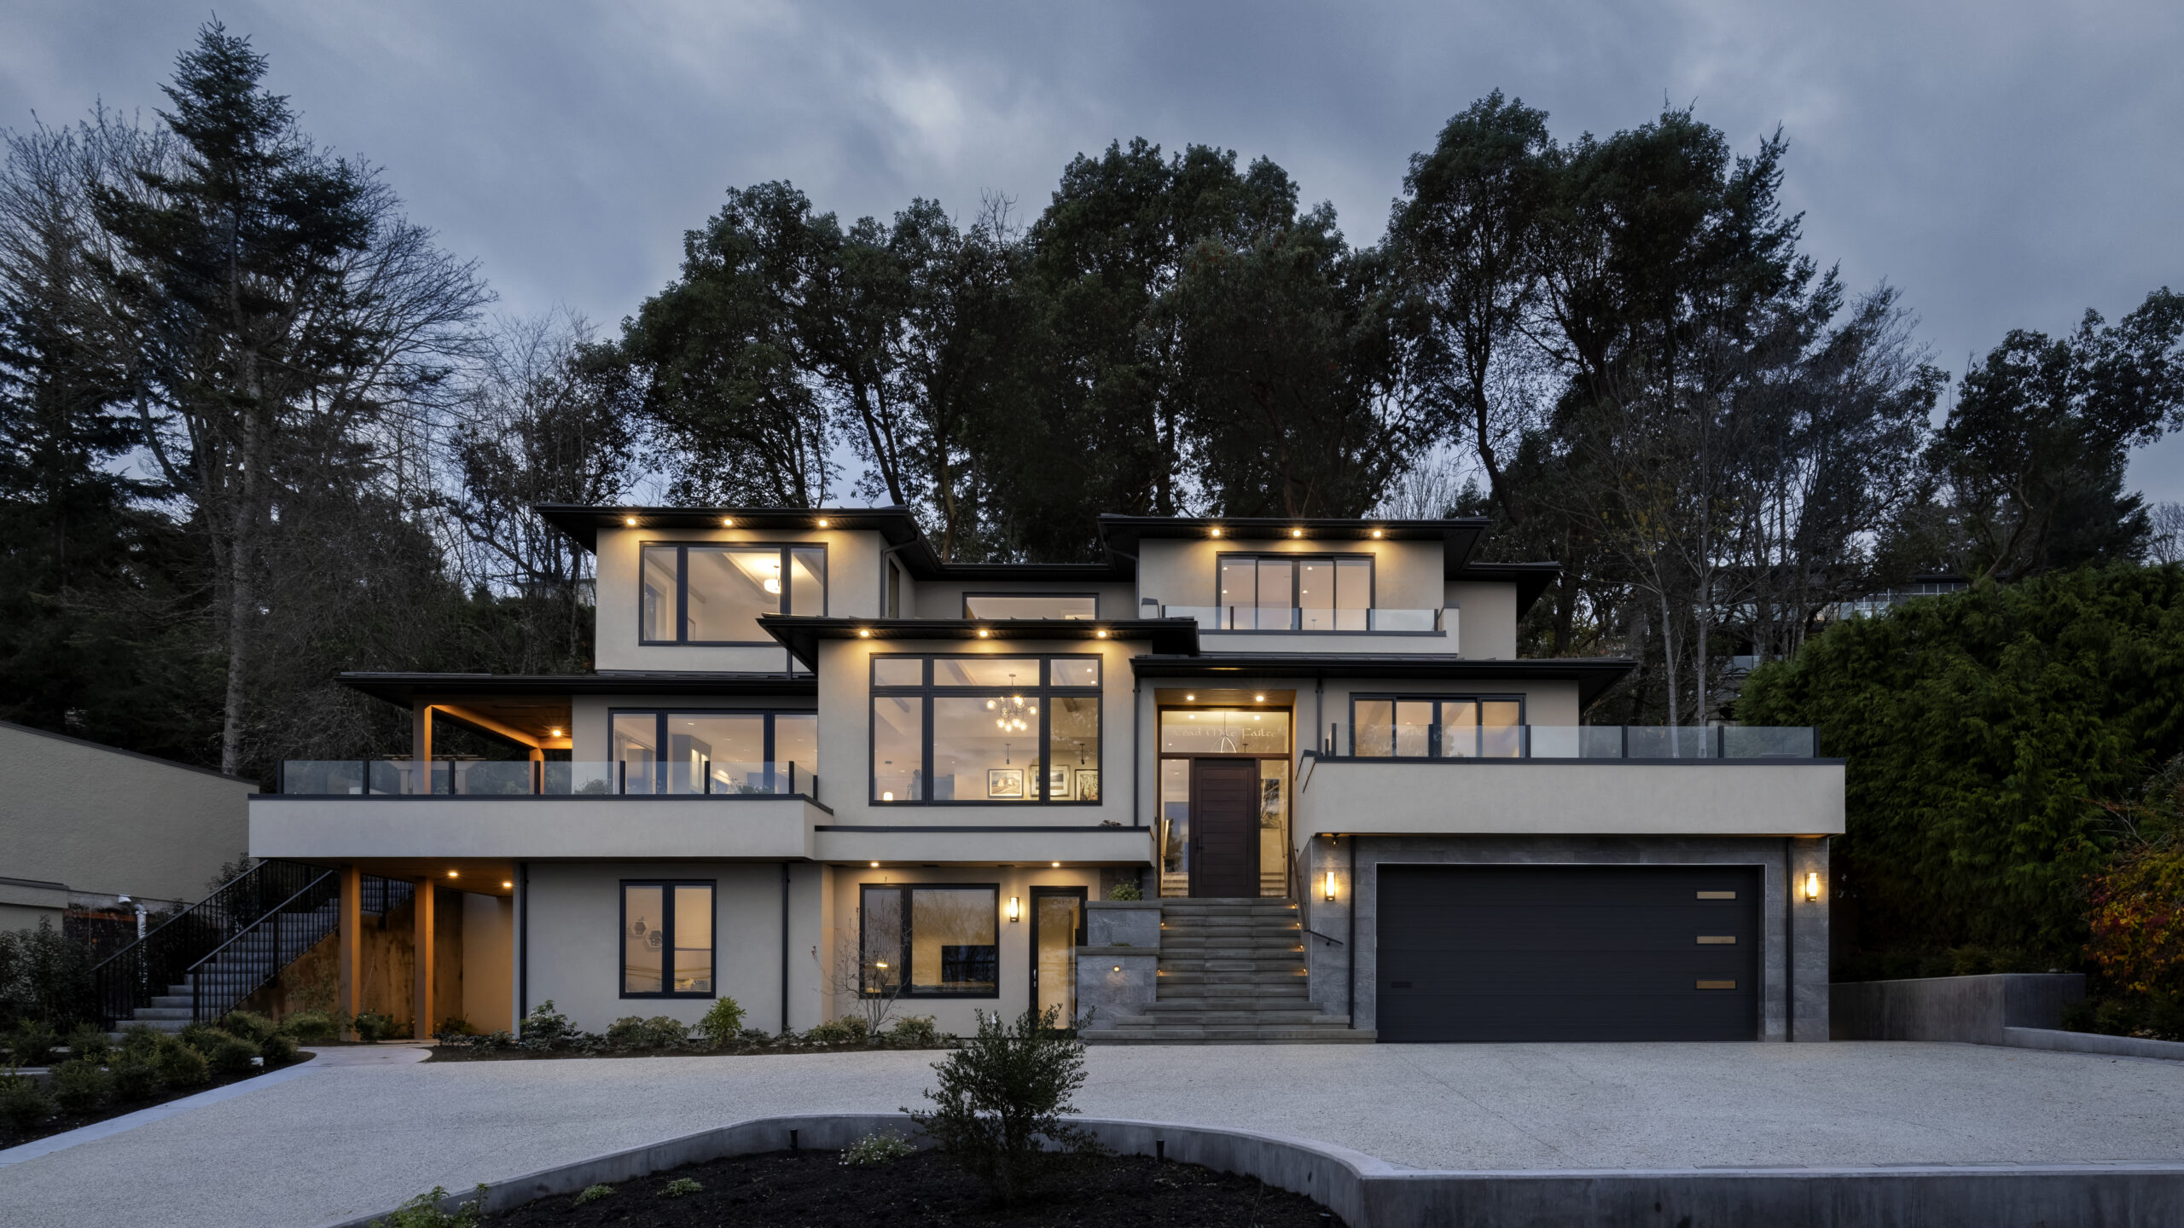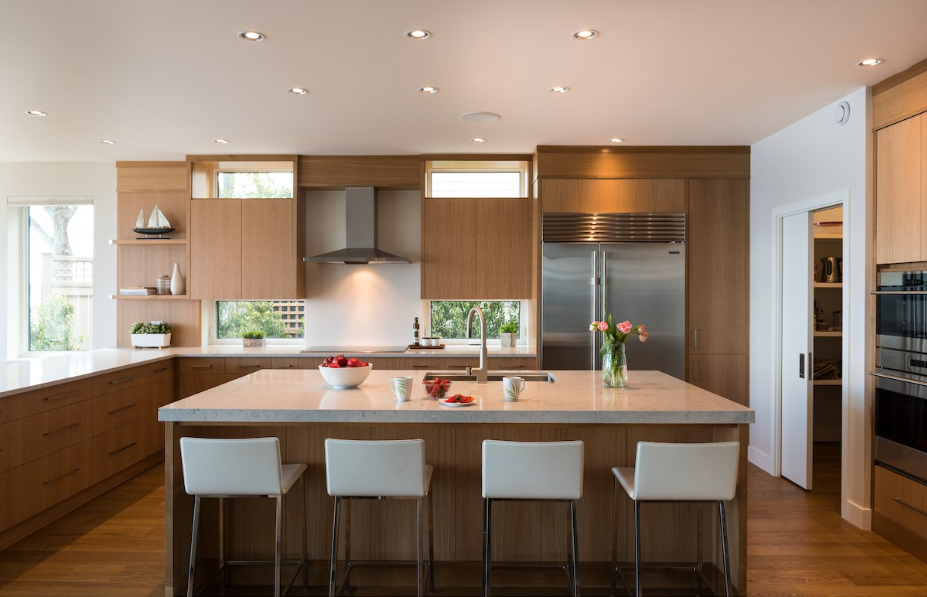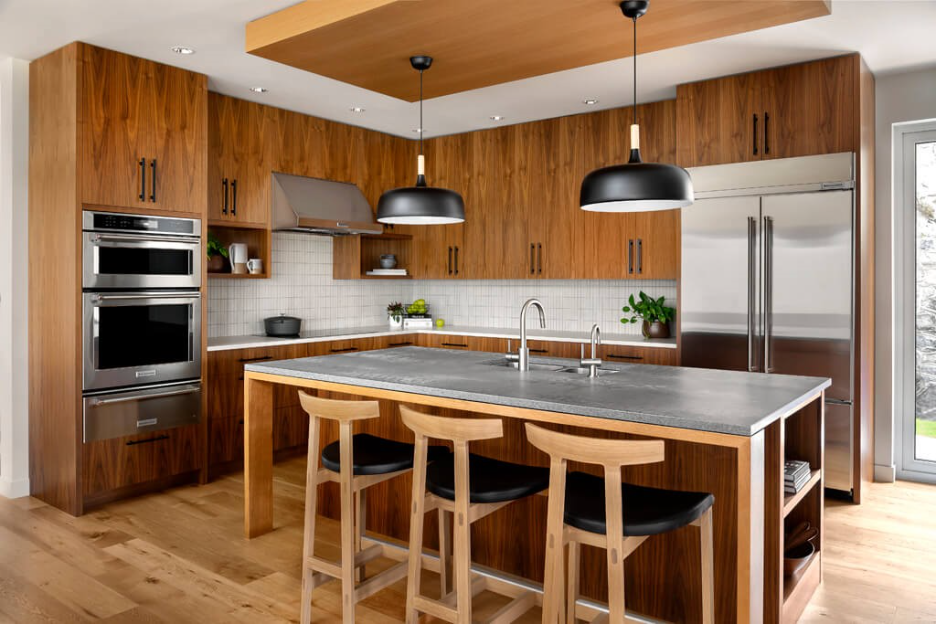
Photo credit: Tony Colangelo.
Homeowners planning a custom home often picture the finished experience: lights that respond to a routine, music that moves with them through the house, security they can check while away, and climate controls that suit their preferences.
For those features to work as intended, some decisions need to happen before the first fixture is installed or a device is programmed. Wiring routes, equipment locations and the way different systems will be controlled all benefit from early planning. The right approach depends on the home and the systems selected, but it’s much easier to consider those details while the design is taking shape than after the walls are closed.
There’s a difference between a home with smart devices and a home planned to accommodate automation.
Many smart devices can be added to a home network without special preparation. For a more extensive system, however, the wiring, equipment locations and controls need to be considered together. Depending on the design, that may include structured cabling, conduit pathways, planned control points and a suitable location for equipment.
Thinking through these choices early helps the project team coordinate the technology with the home’s layout and finishes. In other words, smart-home readiness is not a single product or wiring method. It’s the result of planning for the systems the homeowner wants and how they’ll work in the space.
By the time framing is complete and walls are ready to close, many of the practical routing decisions have already been made. Where conduit runs, where controls are located and how wiring reaches the equipment all need to be considered before rough-in is underway.
Homeowners who discuss these elements during design and pre-construction have more opportunity to compare options and coordinate the work. Early planning can help reduce last-minute changes and make it easier to place the infrastructure where it suits the home.
In home wiring, a “home run” describes a cable routed from a device or location back to a central point, such as an equipment room or structured wiring hub. The term describes the cable’s route and termination—not how separate systems communicate or work together.
Whether a home-run approach makes sense depends on the selected equipment and the design of the system. Where it is used, a central termination point can make wiring easier to organize and access. It may also support future servicing or changes, depending on how the system is configured.
Centralizing cables does not, by itself, make lighting, shades, climate and audio operate as one system. Integration depends on compatible equipment, suitable controls, and the programming that connects the systems.
When those pieces are designed to work together, a keypad, interface, or app may provide a coordinated way to manage several functions. The result depends on the system selected and how it is configured. Good planning gives the homeowner, design team, and technology partners a chance to consider those requirements alongside the architecture.

Our Flair and Family project in Saanich is a Platinum Built Green home with an extensive automation package. The project reflects how technology can be part of a thoughtfully designed home while supporting its style and everyday use.
Electrical and low-voltage work are typically handled by different trades. Their plans need to account for one another, including cable routes, termination points, equipment locations, and clearances.
Coordination is most useful while the design is still being developed and routes remain accessible. It gives the team a chance to identify potential conflicts and consider how technology will fit with the home’s architecture, including equipment rooms, chases, and bulkheads.
Falcon Heights uses its Project Portal to help the homeowner and project team track decisions, drawings, and open items throughout the build. That shared record supports communication between planning conversations and work on site.
Smart-home features can often be added to an existing home, but the options depend on the system, the building, and what is already in place. In some cases, wireless devices may be suitable. Other installations may require new cable routes, access through finished areas or surface-mounted conduit.
The available routes and equipment locations may be more limited once construction is complete. Some changes may require opening walls, while other features may be achievable with little disruption. The right approach depends on the homeowner’s goals and the selected technology.
Technology will continue to change, so a wiring plan cannot predict every future product or system. Depending on the design, pathways such as conduit and organized cabling may make certain additions or changes easier later. The value of that flexibility depends on the systems installed and the needs of the household.
Discussing likely future uses during planning can help the team decide which provisions make sense for the home. It’s a practical way to weigh flexibility against the project’s scope and budget.
Comfortable, intuitive technology starts with decisions made before construction is complete. Wiring routes, equipment locations, compatible systems and controls all play a part in how a home’s automation works.
If smart-home integration is part of your vision for a Vancouver Island custom home, the Falcon Heights team can help you consider the systems, wiring strategy and coordination your project may require.
It’s helpful to begin during design and pre-construction, before rough-in starts. That gives the homeowner, builder, and technology partners time to consider wiring routes, equipment locations and controls while the plans are developing.
Structured wiring is an organized approach to routing and terminating cabling for systems such as networking, audio, security, and automation. The specific layout depends on the systems selected and the home’s design.
Often, yes, but the options depend on the home and the technology. Wireless devices may suit some needs; other work may involve new cable routes, surface-mounted conduit or access through finished areas. Planning during construction may provide more routing options.
Not always. The right equipment location depends on the system, the amount of hardware, and access requirements. Some designs benefit from a dedicated room or organized hub; others may use a different arrangement.
How does low-voltage coordination differ from standard electrical work?
Low-voltage coordination covers planning for cabling and equipment used by systems such as data, audio, video, security, and automation. It is distinct from standard electrical work, but both scopes need to be coordinated so routes, locations and clearances suit the overall design.