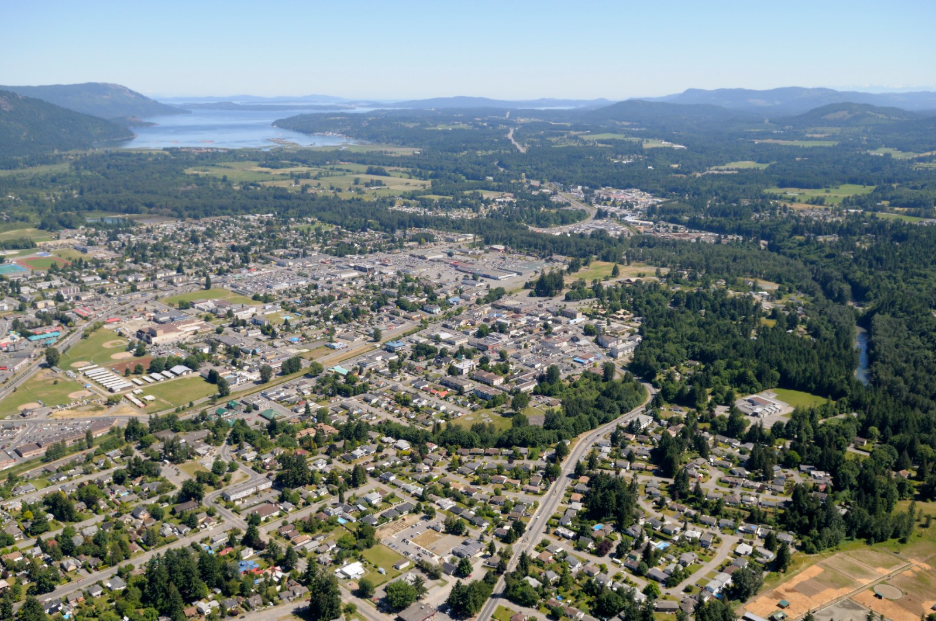
Photo credit: Kevin Oke Photograph
The Cowichan Valley offers space, privacy, and a stronger connection to land, water, forest, and views. For homeowners moving north from Greater Victoria, relocating to Vancouver Island, or planning a legacy property, the region offers room for deeply personal homes.
Whether it is a treed acreage, a lakefront slope, a rural property outside Duncan, a parcel near Maple Bay or Cowichan Bay, or a site with long views across the valley, a Cowichan Valley custom home begins with the land itself.
Building well in these settings goes beyond beautiful design work. Rural and semi-rural properties require a different level of site planning. Access, servicing, wells, septic, drainage, slope, and foundation conditions need to be reviewed in advance. Performance goals and long-term maintenance expectations should also be part of the conversation while the design, budget, and schedule still have room to develop.
We build custom homes and handle major renovations across Greater Victoria and Southern Vancouver Island, including the Cowichan Valley. From our home base in Victoria, we bring a structured, high-end building process to complex properties where the site, scope, and level of finish call for careful coordination.
The Cowichan Valley has space, quiet, natural beauty, and land that is difficult to find closer to the city.
Acreage properties, lakefront sites, forested parcels, valley-view homes, and rural estates give homeowners more freedom in how they imagine daily life. The home may include generous indoor-outdoor living, a detached studio, guest space, a workshop, gardens, future outbuildings, or room for extended family to gather.
In Duncan, Cowichan Bay, Maple Bay, Cobble Hill, Mill Bay, Shawnigan Lake, and the rural areas between, a custom home can be planned around the way the homeowner wants to live on the property. Morning light, views, tree cover, privacy, outdoor rooms, driveway approach, and landscape become an integral part of the design conversation.
When clients are planning a final home, a retreat from the city, or a property intended to serve the family for many years, having a sense of place is just as important as square footage.
On a rural or acreage property, the home belongs within a larger site plan.
Driveway placement, sun exposure, drainage, service runs, trees, views, outdoor living areas, and future structures should be considered before the design becomes too fixed. Successful homes in rural settings feel as though they’re settled into the property.
A Cowichan Valley site could have a long view, a natural rise in the land, mature trees, or a sheltered location near water. While those features define the character of the home, they also introduce technical questions the project team needs to solve.
Where should the home sit? How will vehicles enter the property? Where will water move during heavy rain? Which trees should be protected? How far will services need to run? What foundation strategy fits the terrain? How will outdoor living areas connect to the main floor?
Early review allows the homeowner, architect or designer, consultants, and builder to understand the property as a whole. Instead of treating site conditions as surprises later in the process, the team plans the home around the realities and opportunities already present on the land.
Cowichan Valley properties have more room, but that room comes with the responsibility to ensure the systems support the home.
In urban settings, services are close at hand. On rural and acreage properties, wells, septic systems, hydro connections, long service runs, drainage, internet access, driveway grades, and emergency access aren’t as close by and need more attention.
These systems aren’t separate from the design. A septic field limits where outdoor spaces or future structures go. A long driveway adds cost and coordination. A well and water system needs to support daily household use, irrigation, fire safety considerations, or future property plans. Drainage decisions influence grading, landscaping, foundations, and exterior living areas.
For homeowners new to rural or semi-rural building, these details seem invisible at first, but they’re central to how the home will function. Planning for services gives the project team a clearer foundation for design, budgeting, permitting, and construction sequencing.
In the Cowichan Valley, we’re best suited to substantial custom home projects and large-scale renovations where the property, scope, and level of detail call for a highly managed process.
A new custom home can be designed around a specific piece of land from the beginning. A lakefront property near Shawnigan Lake, an acreage outside Duncan, a treed parcel in Cobble Hill, or a view property near Maple Bay each call for a different architectural response.
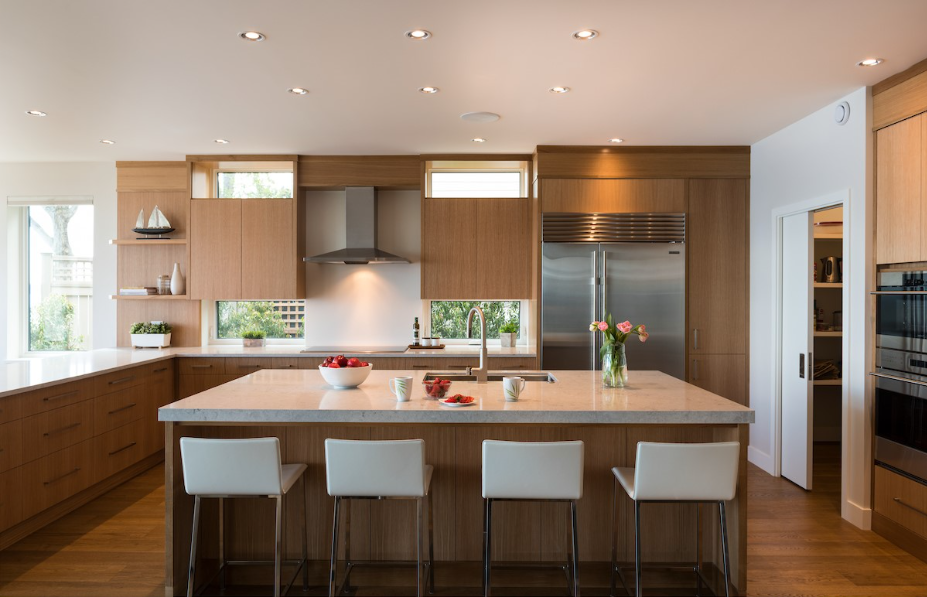
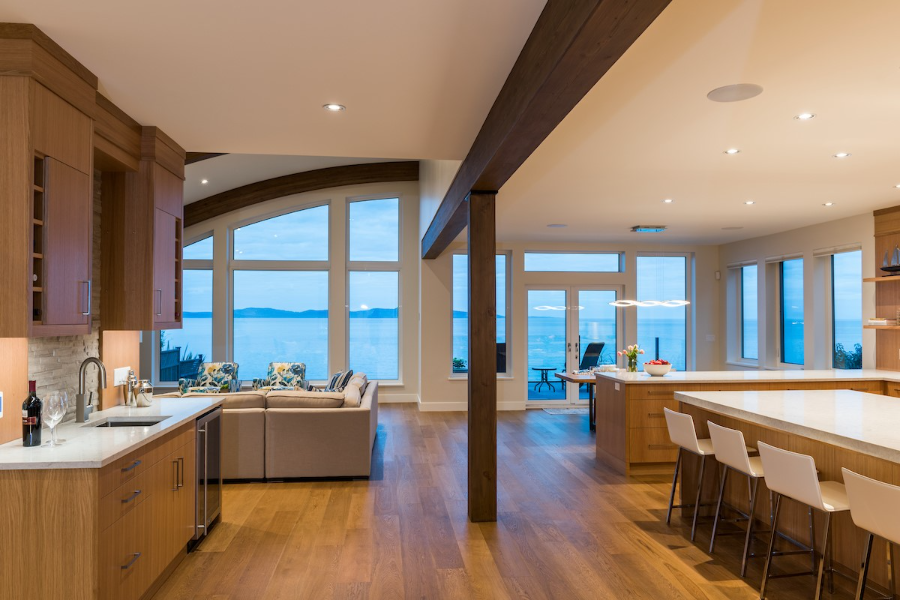
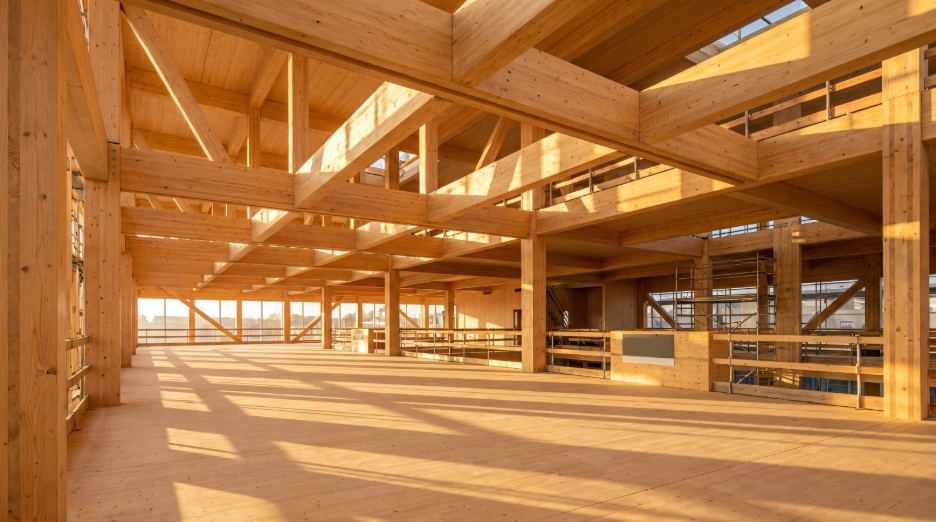
The design might emphasize indoor-outdoor living, exposed timber, high-performance glazing, custom millwork, natural materials, strong landscape connections, or a more contemporary approach to rural living. The construction process needs to support that vision through site preparation, foundations, framing, envelope detailing, interior finishing, and trade coordination.
Our team takes on major renovations of established homes when the scope fits our process and expertise. Some Cowichan Valley properties have strong settings, mature landscaping, and good structural bones, but need significant work to meet modern expectations for layout, comfort, performance, and finish.
A large-scale renovation could involve changes to structure, envelope, mechanical systems, windows, interior layout, exterior materials, or the way the home connects to the property. When the setting is worth preserving, a thoughtful renovation can be as personal and substantial as a new build.
Performance is part of daily life on rural properties. Comfort, energy use, ventilation, durability, indoor air quality, and system planning become especially important when the home is designed for long-term living. A high-performance home should be comfortable through changing seasons, reduce energy demand, and create a more stable indoor environment.
We have experience with high-performance custom homes, BUILT GREEN® projects, and Net Zero construction. Synergy, a waterfront Net Zero home, demonstrates how energy goals, envelope performance, mechanical systems, glazing, and design intent are developed together from the very beginning of a project.
For a Cowichan Valley custom home, performance goals might include improved energy efficiency, high-quality windows, better insulation, airtight construction, efficient mechanical systems, ventilation planning, or a certification pathway where appropriate.
Performance can’t be treated as a finish selection at the end of the process. It belongs in the planning of the envelope, structure, windows, mechanical systems, budget, and construction sequencing.
Before drawings are complete, a builder can assist with deciding how the home will meet the land, how services will reach it, how the site will be accessed, and where the budget needs to account for complexity that isn’t visible in the design. Builder involvement connects the vision for the home with the realities of construction.
A builder’s perspective on rural, acreage, lakefront, and view properties is especially useful. Site access, foundation strategy, servicing, drainage, material choices, procurement, staging, and schedule carry significant implications for the budget and build process.
At this stage, a builder’s role is to help the team have a clear grasp of what each decision requires before the project is too far advanced.
For homeowners, that means clearer budget conversations, fewer assumptions, and a more complete understanding of how the home will be built. For architects and designers, it provides another layer of information around constructability, sequencing, and cost as the design develops.
A common question for Cowichan Valley clients is how a Victoria-based builder manages a project farther up-island. We use a structured communication process to keep homeowners, consultants, trades, and the internal team working from the same information throughout the project.
Our Project Portal keeps drawings, decisions, schedules, progress updates, open items, change orders, and budget information organized and visible. Homeowners see what is happening, what has been decided, what still needs attention, and how the project is progressing.
Clear documentation is crucial on every custom home build, but it becomes even more important when the homeowner isn’t on site every day or when the property is outside a more urban service area.
Projects are supported by a dedicated Site Supervisor, our Construction Manager, our in-house carpentry team, and trusted trades and suppliers. Structure maintains consistent communication, quality control, and accountability from pre-construction through completion.
We build throughout Greater Victoria and Southern Vancouver Island, with the Cowichan Valley sitting well within the region we serve. Our service area covers Duncan, North Cowichan, Cowichan Bay, Maple Bay, Cobble Hill, Mill Bay, Shawnigan Lake, and nearby rural acreages.
We’re best suited to custom homes and major renovations where the site, scope, design ambition, performance goals, or level of finish calls for a thoughtful and highly coordinated building process.
We’re not a volume builder and work best with homeowners planning a substantial custom home or major renovation where the process informs the finished result. A strong fit includes:
Founded in 2009, we have built a reputation for complex custom homes and major renovations across Southern Vancouver Island. Our work has been recognized through local and national awards, and our process is built around transparency, collaboration, innovation, and craftsmanship.
Every Cowichan Valley project starts in a different place.
Some clients come to us with land already purchased. Others are still comparing properties, working with an architect, reviewing an older home, or trying to understand if their plans are realistic for the site and budget.
Wherever you are in the process, a first conversation establishes what comes next. Talk with our team about your Cowichan Valley project.
Yes. We build custom homes and handle major renovations across Southern Vancouver Island, including Cowichan Valley communities such as Duncan, North Cowichan, Cowichan Bay, Maple Bay, Cobble Hill, Mill Bay, Shawnigan Lake, and surrounding rural areas.
Acreage properties typically involve wells, septic systems, long driveways, service runs, drainage, access, slope, trees, future outbuildings, and broader site planning. These details should be reviewed ahead of time, so the design and budget reflect the full property.
Yes. We have experience with high-performance custom homes, BUILT GREEN® projects, and Net Zero construction. Performance goals should be discussed so the envelope, mechanical systems, glazing, budget, and construction approach can be planned together.
We’re best suited to substantial renovations where the scope involves structure, envelope, systems, layout, or high-end finishes. For established Cowichan Valley properties with a strong setting, a major renovation is an alternative to building new.
We use a structured project management process, including our Project Portal, to keep drawings, decisions, progress updates, open items, budget information, and change orders visible throughout the project. Each project is also supported by dedicated site leadership and a coordinated internal team.
Earlier than homeowners expect. Builder involvement during design and pre-construction clarifies site requirements, servicing, access, constructability, budget, procurement, and sequencing before major decisions become fixed.