Mass timber is receiving more attention across British Columbia as architects, engineers, builders, fabricators, and policymakers explore new ways to use engineered wood in construction. In custom residential work, it still requires careful, project-specific review.
Mass timber offers design, structural, or material benefits for some custom homes. In other cases, steel, conventional framing, timber frame construction, concrete, or hybrid structure could be the better fit.
For homeowners and design teams, the system should make sense for the architecture, site, structural requirements, envelope strategy, budget, procurement path, and construction sequence. Decisions need to be tested before key details are locked into the design.
Mass timber refers to engineered wood products made by fastening, laminating, or layering wood components into larger structural elements. In residential construction, mass timber is used for everything from floors, walls, and roof assemblies to beams, columns, and other potential structural components.
Common examples include cross-laminated timber, often called CLT, mass plywood panels, and glulam. Glulam can be considered a mass-timber product depending on how it is used within the structural system.
Mass timber is different from traditional timber frame construction. Timber frame construction typically relies on a visible post-and-beam framework, often with expressive joinery. Mass timber uses engineered wood panels or members that form larger structural surfaces and assemblies.
Elements can either be left exposed as part of the finished architecture or concealed behind other assemblies, finishes, or building systems. Exposed beams, wood ceilings, or timber-frame details don’t automatically mean a home uses mass timber. The construction category needs to be verified through project drawings, specifications, engineering documentation, or fabricator information.
British Columbia has a strong wood-building culture, a long history of forestry and wood innovation, and a growing interest in construction approaches that support design, performance, prefabrication, and lower-carbon building goals. Mass timber fits into that broader conversation.
Across the province, larger public, commercial, institutional, and multi-family projects have brought more attention to engineered timber systems. As the industry continues to evolve, some architects and homeowners are asking how these systems might translate into custom residential construction.
For some custom homes on Vancouver Island, the idea is compelling. Many homes here are designed around natural materials, views, indoor-outdoor living, and a strong relationship to the landscape. Engineered timber systems reinforce that design language in certain situations, particularly when structure, material expression, and interior character are closely connected.
Still, mass timber isn’t automatically the best choice for every home. Its suitability depends on the architecture, site, budget, structural strategy, envelope design, and the way the material would be fabricated, protected, installed, and integrated.
Mass timber is sometimes confused with other forms of exposed wood construction.
A home may include large beams, timber ceilings, wood cladding, exposed rafters, or post-and-beam details without using mass timber. It may also use mass timber in ways that aren’t visible once the home is complete.
Imagery and terminology need to be handled carefully. A beautiful exposed-beam home may not be a mass-timber home. A mass-timber element may be hidden within the assembly. A timber-frame project may share some visual warmth with mass timber while relying on a very different structural system.
The distinction seems technical to homeowners, but it’s important for the project team. Structural systems affect engineering, connections, tolerances, service routing, envelope detailing, procurement, sequencing, and cost.
Before mass timber becomes part of the design direction, the team needs to know what system is being considered and what role it would play in the home.
Mass timber influences many parts of the construction process because the structural system shapes the finished architecture. In a conventional build, structural elements are eventually concealed. With mass timber, some elements may remain visible, while others may still be covered by assemblies, finishes, or building systems. Both scenarios require early clarity from the project team.
Visibility changes how services are planned. Mechanical, electrical, plumbing, ventilation, fire protection, lighting, controls, and acoustic details may need to be coordinated around the structural system before key decisions are finalized. Service routes, openings, penetrations, chases, equipment locations, and fixture placement can influence both performance and the finished look of the home.
The building envelope needs to be reviewed alongside the structure. Air sealing, moisture control, thermal continuity, window transitions, roof assemblies, exterior cladding, and connection points all need to work with the timber system rather than being resolved after the structure is already set.
Procurement, fabrication, and sequencing add another layer of coordination. Depending on the system, mass-timber components may need to be fabricated before they arrive on site, which means drawings, openings, connection details, service routes, and finish expectations may need to be confirmed earlier than they would be in a more conventional build.
The project team needs a plan for storage, delivery, staging, weather exposure, installation timing, temporary protection, and drying potential. A completed mass-timber home may look calm and simple, but the path to that result depends on testing these details before drawings, budgets, procurement, fabrication, and schedules are too far advanced.
Constructability review supports the design process, especially when an emerging or less conventional structural approach is being considered.
The architect or designer, structural engineer, fabricator, envelope consultant, builder, and key trades each see the project through a different lens. One may be focused on design intent, another on structural logic, fabrication tolerances, envelope performance, service routing, installation, or sequencing.
When those perspectives are brought together in advance, the team has a better chance of identifying conflicts before they become difficult or expensive to resolve.
A successful custom home doesn’t need to use one structural system throughout. Mass timber can be part of a hybrid structure, working alongside steel, conventional framing, concrete, or timber frame elements depending on the design, site conditions, and structural requirements.
This approach allows the design team to use mass timber where it has the greatest impact while relying on other systems in areas where they offer more flexibility, efficiency, or constructability.
The cost of mass timber can’t be answered by simply comparing material prices.
Using mass timber in a project impacts engineering, detailing, fabrication, delivery, installation, finish protection, equipment requirements, trade sequencing, and scheduling. It also changes what is needed elsewhere in the home, including envelope assemblies, mechanical routing, interior finishes, and structural connections.
A useful budget conversation looks at how the system affects the entire building process. That includes design intent, site conditions, structural requirements, fabrication timelines, procurement, installation, protection, long-term performance, and the experience the finished home is meant to create.
Mass timber is part of a broader conversation about how homes are designed, structured, and built in British Columbia.
For custom residential projects, its relevance will depend on whether the system supports the architecture, suits the site, integrates with the envelope and services, and makes sense within the realities of fabrication and construction.
As new building approaches continue to emerge, the need to understand the project before committing to a solution remains the same. Planning discipline is what protects design intent, budget, performance, and the finished home.
Mass timber may be suitable for some custom homes and can also be used as part of a hybrid structure. The decision depends on the architecture, site conditions, structural requirements, envelope strategy, budget, procurement path, performance goals, and desired interior character. It should be evaluated early alongside other structural options.
Mass timber usually refers to engineered wood panels or members such as CLT, mass plywood panels, and glulam when used as part of a mass-timber structural system. Timber frame construction typically relies on a visible frame of posts, beams, and joinery. Both can involve exposed wood, but they are engineered, fabricated, coordinated, and built differently.
Glulam can be considered a mass-timber product, depending on how it is used within the structural system. It’s made by bonding layers of dimensional lumber together to create larger structural members such as beams or columns.
Not reliably. Exposed beams, wood ceilings, or timber-frame details don’t automatically mean a home uses mass timber. The system needs to be confirmed through drawings, specifications, engineering documentation, or fabricator information.
Mass timber can cost more in some custom home applications, but the answer depends on the full project. Engineering, fabrication, delivery, installation, finish expectations, site logistics, sequencing, and envelope coordination all affect cost.
Owners and design teams should consider structure, visibility, mechanical and electrical routing, envelope interfaces, moisture protection, fabrication requirements, site access, staging, budget, and schedule before committing to mass timber.
Yes, mass timber can be considered for a luxury custom home. It may support structural clarity, natural material expression, or a distinctive interior character, but it should be evaluated alongside other structural options before the design is finalized.
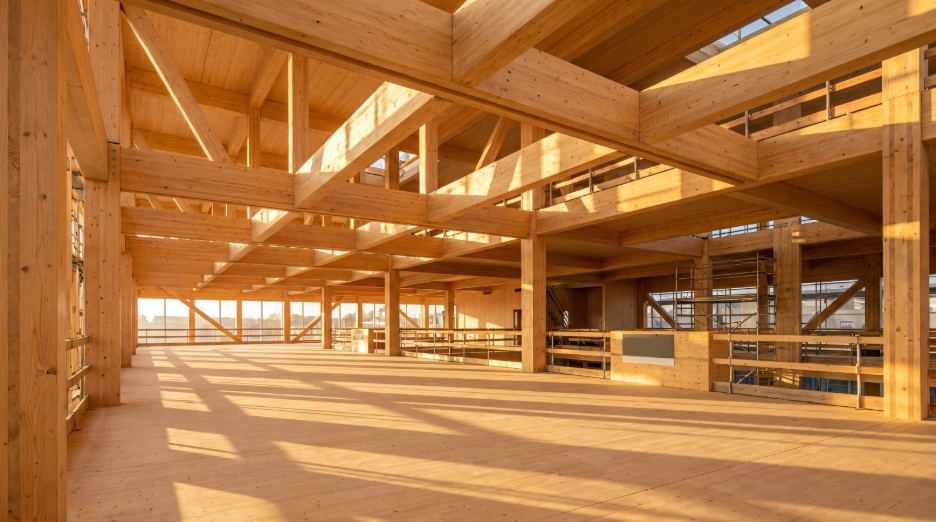
Feature Image: Interior view of modern mass timber building under construction with exposed wooden beams, columns, scaffolding and sunlight shadows, by Rijal