West Coast Modern design feels at home on Vancouver Island. Natural light, ocean and forest views, privacy, indoor-outdoor living, and a close relationship with the landscape are all qualities people come here for.
We work with talented architects, designers, and consultants across a wide range of architectural styles. West Coast Modern isn’t the only approach that works on Vancouver Island, but it is one many homeowners are curious about when they begin imagining a custom home here.
The features that make these homes so appealing also require thoughtful execution. As the builder, our role is to help carry the design intent into the realities of construction, performance, site conditions, and long-term durability.
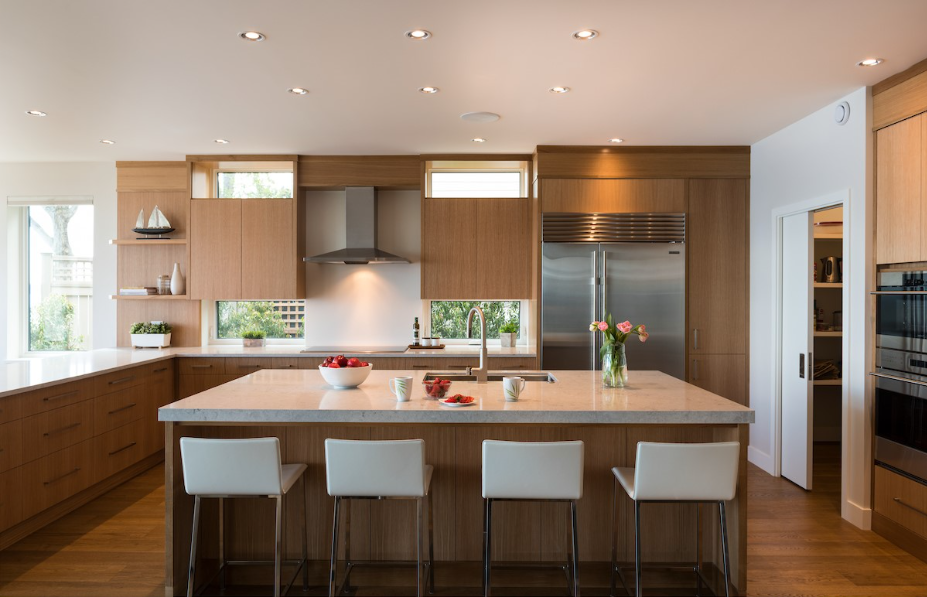
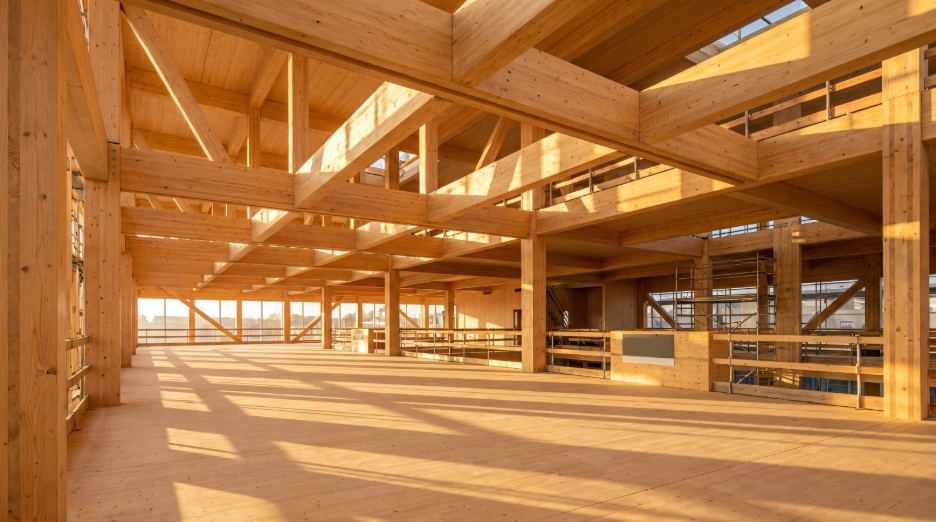
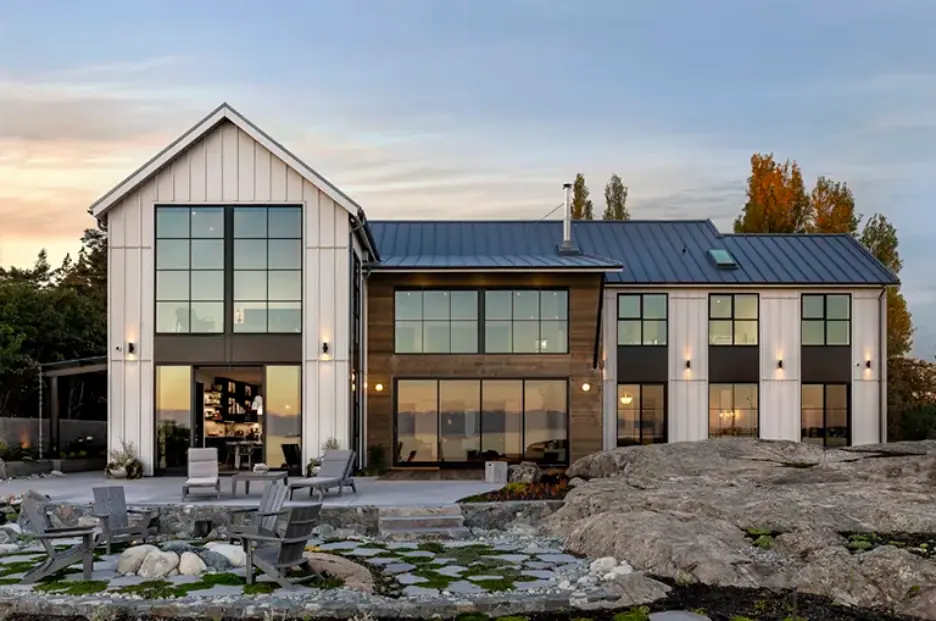
The style is known for clean lines, generous glazing, natural materials, exposed structure, open interiors, and a strong relationship to the site. These homes often use wood, stone, glass, concrete, and simple forms to create spaces that feel contemporary without feeling removed from nature.
At its best, the style feels calm and effortless. It may frame a specific view, bring daylight deep into the home, connect interior spaces to decks and terraces, or allow the building to sit quietly within the surrounding trees, rock, or shoreline.
A sense of effortless simplicity depends on careful decisions. Proportion, material selection, window placement, structure, and detailing need to be cohesive for this style to work. The quieter the design feels, the more important the execution becomes.
Homeowners moving to Vancouver Island are drawn in by the landscape and pace of life. They may be looking for ocean views, forested privacy, more access to outdoor living, or a home that feels less formal and more grounded in its surroundings.
This architectural style speaks directly to that shift. It offers contemporary architecture without the coldness some people associate with modern design. Natural materials, warm wood, framed views, and open living spaces help create a home that feels refined but livable.
For people moving from larger urban centres, it can also feel like a way to fully embrace the island lifestyle. Instead of treating the outdoors as something separate, these homes can make the landscape visible from the kitchen, connected to the main living spaces, and accessible through carefully planned outdoor areas.
The appeal is how the home supports the life people came here to build.
On Vancouver Island, the site isn’t neutral. A successful West Coast Modern home responds to where the light comes from, where the views open, how water moves, where privacy is needed, and how the building meets the land.
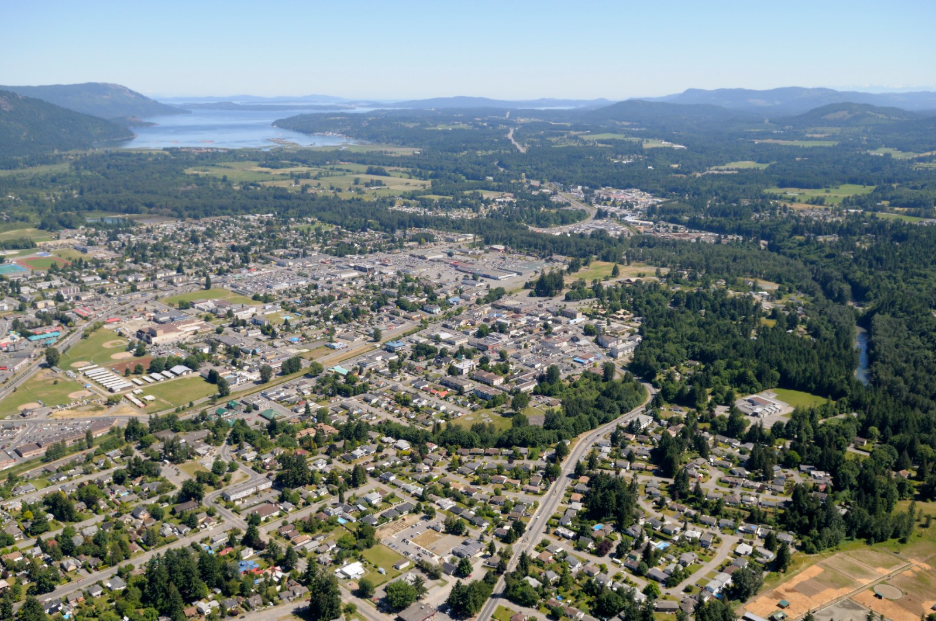
The response looks different from one property to another. A rocky coastal lot may call for a lower profile, careful view orientation, and a sensitive approach to access. A forested site may shape window placement, daylight, privacy, and how outdoor spaces are used. In Victoria, Saanich, Oak Bay, the Highlands, or Metchosin, neighbourhood character and municipal requirements can also influence how a design takes shape.
We look at site conditions early. The architecture, structure, landscape, and construction strategy are all connected. When the site is understood from the beginning, design decisions can be made with more clarity and fewer late compromises.
West Coast Modern design works well here because it can adapt to the land instead of imposing a rigid form on it.
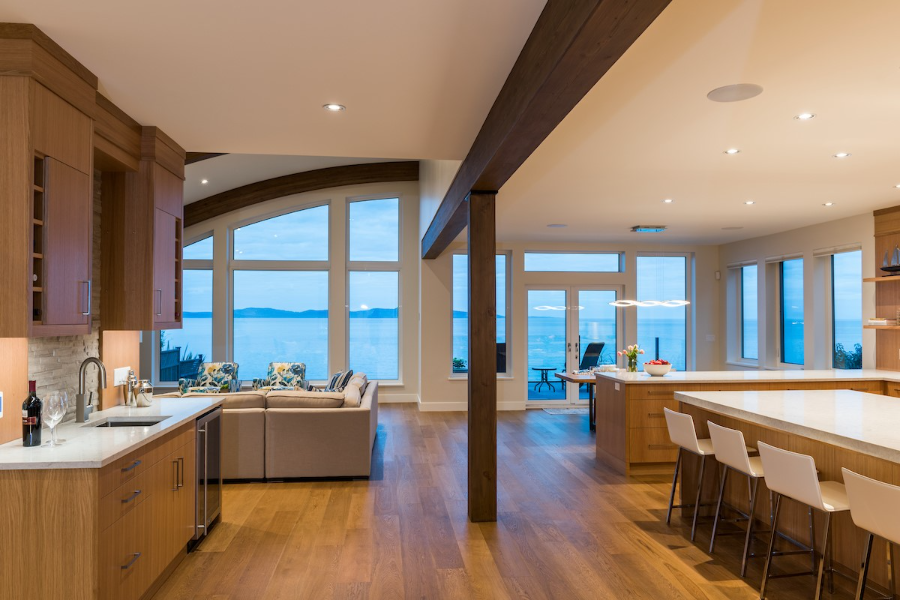
Indoor-outdoor living is one of the most appealing parts of this architectural approach. Large doors, covered patios, terraces, decks, and outdoor rooms can make a home feel more open, relaxed, and part of the landscape.
Connection only feels effortless when the technical details have been resolved.
These transitions need to account for rain, wind, drainage, thresholds, exposure, durability, and thermal performance. A large opening to a deck or patio requires careful planning around waterproofing, flashing, structural support, door systems, and weather protection.
Covered outdoor spaces also make a significant difference. They help extend the use of outdoor areas through more seasons and protect transitions between interior and exterior spaces. For relocating homeowners, this can be an important part of making Island living feel natural rather than weather-dependent.
A successful indoor-outdoor connection is designed so the transition works beautifully in real conditions.
Projects such as Elements – Oceanfront Industrial Farmhouse in Saanich show how carefully resolved indoor-outdoor transitions can shape daily life. Floor-to-ceiling windows and multi-slide thresholdless doors bring panoramic ocean views into the home, while the detailing behind those features supports comfort, durability, and performance in a coastal setting.
The features that make these homes feel open and integrated are the same features that require the most coordination.
Expansive glazing brings in natural light and captures views, but it also affects heat loss, solar gain, comfort, structural design, mechanical systems, and the building envelope. Open interiors can create beautiful flow, but they may require more structural planning and careful integration of mechanical, electrical, and lighting systems.
In a coastal climate, detailing around large windows and doors becomes especially important. Installation, flashing, air sealing, drainage, and material compatibility all affect how the home performs.
Our team works with designers, engineers, consultants, and trades to bring these technical considerations into the planning process early. The goal is to protect the openness and simplicity of the design while making sure the home is comfortable, durable, and efficient.
When construction input happens early, the finished home can feel calm and uncomplicated because the complexity has already been resolved.
Natural materials are central to the design language. The right selection of wood, stone, concrete, glass, and metal can help a home feel grounded in the landscape and shaped by its surroundings.
Materials are part of the warmth of the style, but on Vancouver Island they need to be chosen with aging, exposure, and maintenance in mind. Wood, metal, stone, glass, and exterior finishes all behave differently depending on salt air, shade, wind-driven rain, and the specifics of the site.
The right material supports the design while performing well where the home is built.
Through working with trusted trades and suppliers, our team understands how materials behave in real conditions, how they should be installed, and where extra care may be needed. In a West Coast Modern home, where the design often depends on restraint and precision, these decisions carry extra weight.
West Coast Modern design looks simple, but simplicity requires technical discipline. The cleaner the design appears, the less room there is for careless execution.
High-performance construction protects the design by making sure the home manages moisture, air movement, temperature, and exposure without compromising the clean lines and quiet details that define the style. If one of those elements is poorly planned or poorly executed, the result can affect comfort, durability, and the visual clarity of the finished home. Performance is part of what allows the design to last.
For our team, high-performance construction is part of preserving the calm, restrained quality that makes this kind of architecture feel so effortless. A home should feel beautiful on move-in day and continue to perform well as the seasons, materials, and household needs change.
Protecting design intent requires keeping the homeowner, designer, consultants, suppliers, and trades aligned as the design moves into construction.
Our Project Portal supports collaboration by keeping drawings, decisions, details, and changes visible throughout the process. For a style that depends on clean lines, precise transitions, and carefully resolved materials, that shared record helps protect the intent behind the work.
We recognize the importance of bringing construction knowledge into the conversation, especially when the design depends on site integration, large openings, natural materials, or technically demanding details.
Long-standing relationships with trusted trades also help us execute the precise details that make these homes feel calm, simple, and deeply connected to their setting. When everyone understands the intent behind the design and the requirements needed to build it well, the finished home is more likely to reflect the original vision.
Working together and communicating clearly protects the way light enters the home, the way materials meet, the way indoor and outdoor spaces connect, and the way the home responds to the land.
West Coast Modern design works so well on Vancouver Island because it belongs to the landscape, climate, and lifestyle of the region. It offers light, views, warmth, simplicity, and a strong connection to nature.
The homes that endure depend on site-specific planning, durable materials, careful envelope detailing, technical coordination, and construction discipline.
A West Coast Modern home works best when the design feels effortless. The planning behind it is anything but. We align the site, materials, structure, envelope, and construction details, so the finished home feels built for the realities of Vancouver Island living.
No. We build complex custom homes and whole-house renovations across a range of architectural styles. West Coast Modern is a strong fit for many Vancouver Island properties because it often emphasizes light, views, natural materials, indoor-outdoor living, and connection to the landscape.
Relocating homeowners should think about how they want to live on Vancouver Island day to day. Views, privacy, outdoor access, maintenance expectations, exposure, site conditions, and long-term comfort determine which design direction makes sense for the property and lifestyle.
Large windows, sliding doors, decks, terraces, and covered outdoor spaces influence structure, waterproofing, drainage, flashing, energy performance, comfort, and material durability. Early construction input ensures the design team understands those requirements before key details are finalized.
We work alongside architects, designers, consultants, suppliers, and trades to carry the design intent into construction. Our team coordinates the technical details, sequencing, site conditions, and construction requirements needed to build the home well.