People begin planning kitchen renovations by thinking about finishes. Cabinet styles, countertops, appliances, lighting, and paint colours tend to dominate the conversation.
Those choices are only one layer of the project. Luxury kitchen renovations often change how an entire home functions. It can reshape the flow between living spaces, improve sightlines, introduce more natural light, update structural and mechanical systems, and create a kitchen that supports the way you live for years to come.
Our conversations begin with questions about how you use your home. Do you love to entertain? Is the kitchen where everyone naturally gathers? Do you want better connections to outdoor living spaces? Would opening the kitchen to the great room transform how your family spends time together?
The answers influence every decision that follows. We approach kitchen renovations as part of the larger home rather than isolated rooms. Whether we’re renovating a contemporary waterfront residence or updating an established family home in Greater Victoria, we want to create spaces that feel cohesive, perform beautifully, and continue to support the people who live there long after construction is complete.
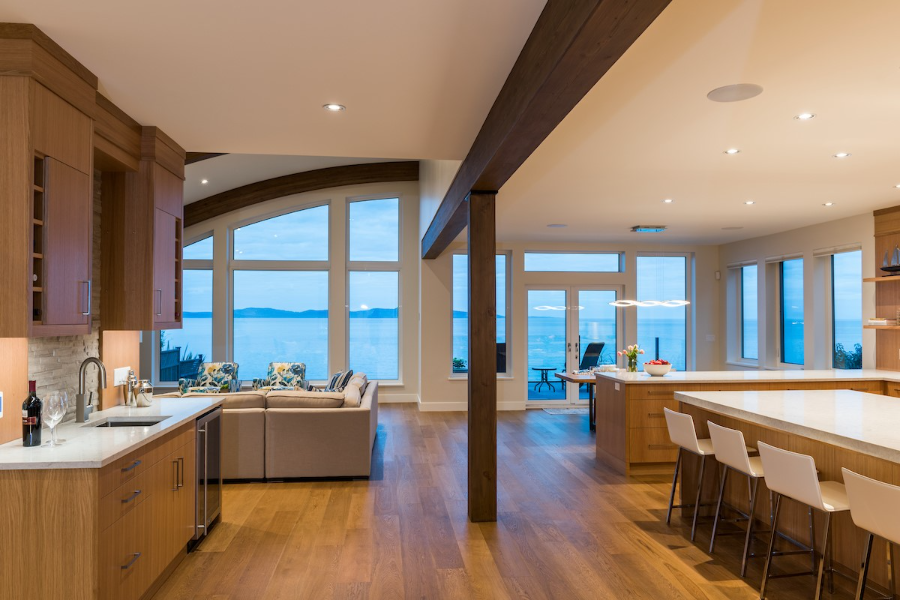
The kitchen has become much more than a place to prepare meals. It’s where mornings begin, homework gets finished, guests naturally gather, and conversations continue after dinner has ended. In many luxury homes, it’s also visually connected to the dining room, great room, outdoor living spaces, and surrounding landscape.
So much daily life moves through this part of the home, and changes made here affect how adjoining rooms feel, function, and connect.
A larger island may improve entertaining while also influencing circulation. Expanded windows can bring more daylight into neighbouring spaces. Opening walls can strengthen connections between family areas and create longer sightlines to gardens or ocean views.
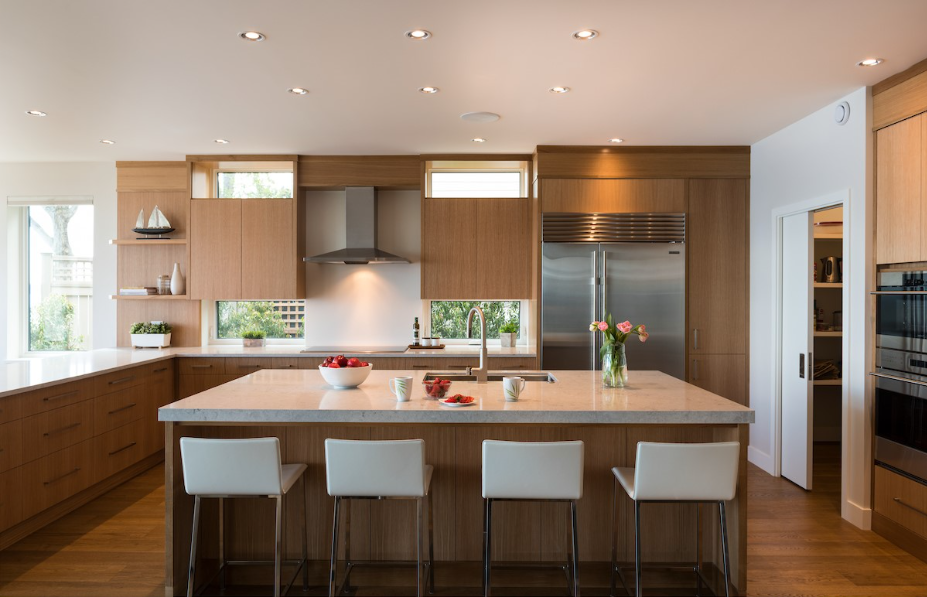
This whole-home approach can be seen in projects such as our Fable Beach Renovation, a full interior transformation of a 1990s waterfront townhome in Saanich. The kitchen and bathrooms were completely redone, while original doors and trim were retained to preserve the home’s character. The result was recognized with multiple renovation and kitchen awards, including CARE Gold for Best Traditional Kitchen 230 to 250 sq. ft. and VIBE Gold for Best Single Family Kitchen Renovation over $75,000.
Luxury kitchen renovations appear transformative because of beautifully crafted cabinetry, integrated appliances, natural stone, carefully layered lighting, and thoughtfully selected finishes. Much of the work, however, happens where it will never be visible again.
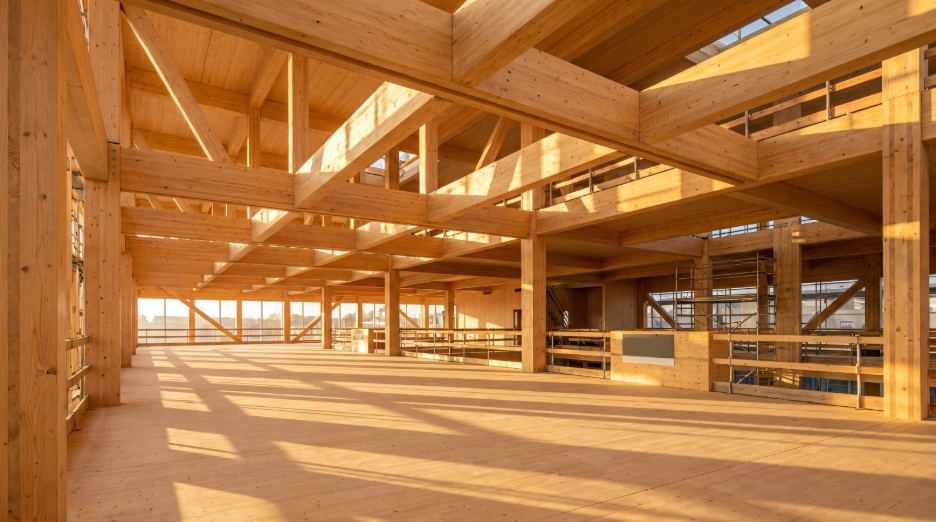
Removing walls to create a more open layout frequently requires structural engineering and new support systems. Plumbing may need to be rerouted to accommodate an island or relocate fixtures. Electrical systems often require upgrades to support modern appliances, lighting plans, and changing household demands. High-performance ventilation, heating, and cooling systems need to work together while remaining discreetly integrated into the architecture.
Older homes throughout Greater Victoria can introduce additional considerations. Previous renovations, aging electrical systems, outdated plumbing, hidden moisture damage, or changes to seismic requirements may all influence the final scope of work once construction begins.
Thorough planning is valuable. Investigating existing conditions before construction begins identifies potential challenges, allowing decisions to be made deliberately. It also creates more reliable budgets and schedules because fewer surprises emerge after demolition is underway. A successful renovation anticipates complexity.
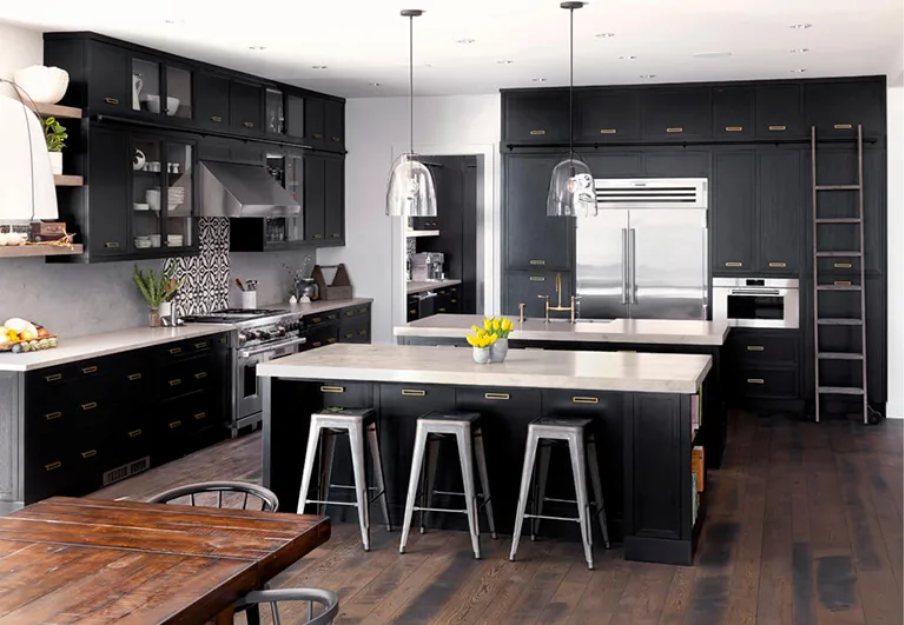
Luxury is often associated with premium appliances, imported stone, or custom cabinetry. While each of those elements contributes to a beautiful kitchen, they don’t define the quality of the finished space on their own. What homeowners tend to notice years later is how effortlessly everything works together.
Cabinet proportions align with architectural details throughout the home. Lighting changes naturally throughout the day while supporting cooking, entertaining, and everyday routines. Storage feels intuitive because it’s designed around how the household actually functions. Materials age gracefully, and carefully executed detailing continues to look intentional long after the excitement of move-in has passed.
The craftsmanship behind those details is what creates the feeling of a well-designed home.
It’s also why successful luxury renovations begin with collaboration between designers, builders, engineers, and trades from the earliest stages of planning. Decisions made during design influence structural systems, mechanical routing, finish selections, construction sequencing, and countless details that ultimately determine how the completed kitchen performs.
When those decisions are coordinated from the beginning, the result feels cohesive.
One of the most common questions homeowners face is whether to renovate only the kitchen or take the opportunity to address additional areas of the home at the same time.
Sometimes a kitchen-only renovation is exactly the right approach. If the surrounding spaces already function well, the home’s systems are in good condition, and the kitchen is simply ready for renewal, focusing on that single room can make excellent sense.
In other cases, the kitchen reveals opportunities that naturally extend into neighbouring spaces. Opening walls may improve connections to the dining room or great room. Replacing flooring throughout the main level creates visual continuity while avoiding awkward transitions. Electrical upgrades, plumbing improvements, or HVAC modifications often benefit the entire home rather than a single room.
Planning these improvements together reduces disruption by completing the work during one coordinated construction schedule instead of returning to renovate room by room over several years.
Our guide to whole-home versus room-by-room updates explores some of the factors that can help homeowners evaluate which approach is likely to deliver the best long-term value.
One of the first questions homeowners ask is how much they should expect to invest in luxury kitchen renovations. It’s a reasonable question, but one that doesn’t have a simple answer.
Kitchen renovations can range from updating finishes within the existing footprint to completely reconfiguring the space with structural changes, new mechanical systems, custom millwork, and premium materials. Those are fundamentally different projects, even though they’re often described using the same term.
The size of the room is only one factor. Structural modifications, appliance selections, cabinetry, lighting, mechanical upgrades, and the level of customization influence the final investment. Existing conditions also play a role, particularly in older homes where electrical, plumbing, or structural improvements may be required before new finishes can be installed.
Rather than beginning with a target number, it is often more productive to begin with the goals for the renovation. Understanding how you want the kitchen to function, how it fits into the rest of the home, and what level of craftsmanship you are looking for creates a clearer picture of the appropriate investment.
Our focus is on significant renovations and custom homes where the kitchen forms part of a larger vision for the property. We want to establish a realistic budget early in the planning process, so design decisions, expectations, and investment remain aligned from beginning to end.
The success of kitchen renovations starts with planning, design development, engineering, budgeting, permitting, and coordination between everyone involved in the project.
Thoughtful planning gives homeowners the opportunity to evaluate layouts, compare material selections, coordinate structural and mechanical work, and understand how each decision affects the overall budget and schedule before construction begins. It also reduces uncertainty once work is underway.
Our Project Portal keeps that process organized. Current drawings, documented decisions, schedule information, progress updates, changes, and open items are kept visible so the homeowner and project team can work from the same information as the renovation moves forward.
When trades, suppliers, and construction sequencing are coordinated in advance, the project can move forward more efficiently with fewer interruptions and fewer unexpected decisions on site.
Whether the renovation focuses on the kitchen alone or forms part of a larger transformation, investing time in pre-construction planning creates a stronger foundation for everything that follows.
The most memorable kitchens continue to support everyday life years after the renovation is complete. They function naturally, feel connected to the rest of the home, and reflect the way the people who live there use the space.
Successful luxury kitchen renovations balance architecture, craftsmanship, structural planning, mechanical systems, and thoughtful design to create a room that feels as good to live in as it does to look at.
If you’re planning a renovation where the kitchen is at the heart of the project, we’d be happy to explore what the project may require before work begins.
The investment depends on the scope of work, the level of customization, existing conditions, and whether the renovation includes structural or mechanical upgrades. A kitchen that involves custom cabinetry, premium finishes, and significant construction work is a very different project from one focused primarily on cosmetic updates.
That depends on your long-term plans for the home. If surrounding spaces also need updating or the renovation involves structural changes, it may make sense to complete the work together. Coordinating improvements often creates a more cohesive result while reducing future disruption.
Permit requirements depend on the scope of work and the municipality. Structural modifications, electrical work, plumbing changes, gas work, ventilation upgrades, or changes to the building envelope may require permits or inspections, but requirements vary across Greater Victoria. We help identify what needs to be reviewed during pre-construction planning.
Every project is different. Design, permitting, material lead times, and construction contribute to the overall schedule. During pre-construction planning, a detailed project timeline is developed, so homeowners understand what to expect before work begins.