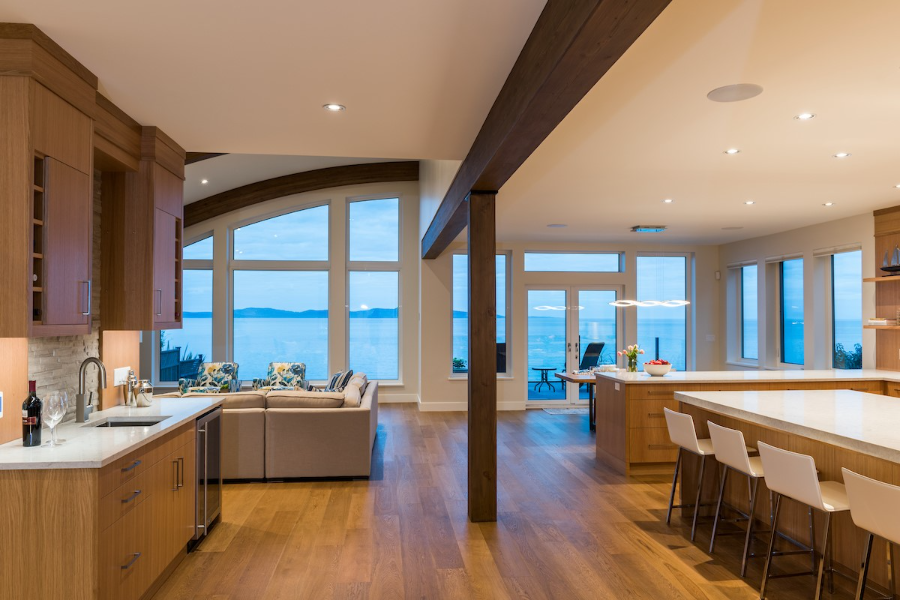
Oceanfront homes are imagined from the view inward. The water, sky, changing light, and connection to the shoreline become part of daily life before the home is ever drawn.
A successful oceanfront custom home needs to consider how the view will be experienced throughout the day, how light moves through the home, where privacy is needed, how indoor and outdoor spaces connect, and how the building will perform in a coastal environment.
On Vancouver Island, designing waterfront properties also means designing with exposure, terrain, regulations, structure, budget, and long-term durability in mind.
The view becomes the emotional centre of an oceanfront custom home, but every room doesn’t need to meet the water in the same way.
Some spaces are fully open to the view. Others need filtered light, more privacy, or a quieter relationship to the landscape. A great room might be designed around expansive glass and outdoor access, while a bedroom, office, or entry sequence may call for a more restrained approach.
The strongest designs carefully consider both what can be seen from the property and how the home will be lived in. Where will people gather in the morning? How will the kitchen connect to outdoor dining? Which sightlines should be protected? Where might glare or exposure make a space less comfortable?
These decisions impact layout, circulation, glazing, structure, and material choices. They also influence how the home feels through different seasons, weather conditions, and times of day.
Oceanfront homes typically rely on large windows to capture the view. Glass brings water, sky, and natural light deep into the home, while placing real demands on comfort, performance, and energy use.
Expansive glass needs to be planned along with orientation, shading, air sealing, insulation, and mechanical systems. Without that coordination, a room designed for the view becomes vulnerable to glare, heat gain, heat loss, or seasonal discomfort.
Performance goals should be addressed early, especially when the design calls for expansive glass or open living areas. The building envelope, mechanical systems, insulation strategy, and window package need to work together.
Synergy showed our team how waterfront views and performance goals connect. Designed as a waterfront Net Zero home, we coordinated the required glazing, orientation, envelope performance, and mechanical strategy. A view-focused home can still be planned around energy performance when those priorities are integrated from the start.
Indoor-outdoor living is central to an oceanfront home. Large doors, covered patios, terraces, decks, outdoor kitchens, stairs, pathways, and gathering spaces connect the home to the water and landscape.
The best indoor-outdoor transitions feel natural. Doors open easily, surfaces meet cleanly, exterior spaces feel usable, and the movement from inside to outside is part of the home’s design.
Achieving ease takes coordination. The connection feels truly intentional when door systems, thresholds, drainage, wind protection, exterior materials, lighting, heating, and deck detailing work together.
Elements — Oceanfront Industrial Farmhouse is a project where we saw our process come together and shape the character of the home. Floor-to-ceiling windows, multi-slide thresholdless doors, custom millwork, steel detailing, and strong outdoor connections allow the home to respond to its oceanfront setting.
Durability is a necessary part of the construction brief on an oceanfront property. Wind, salt air, driving rain, humidity, and changing weather conditions inform how a home is detailed and maintained. Exterior materials need to be selected based on exposure concerns. Roofing, cladding, flashing, hardware, windows, doors, decks, railings, and exterior connections need to respond to the coastal environment. A coastal home should be planned for the way materials age, how assemblies manage moisture, and what level of maintenance the homeowner expects.
Good exterior detailing supports both appearance and performance, ensures the home feels refined, and doesn’t ignore the conditions it will face year after year.
Waterfront and ocean-view properties have strong natural features. Bedrock, slope, shoreline terrain, trees, drainage patterns, and access constraints determine where the home sits and how it can be built.
A home may need to step with the land, work around rock, respond to grade changes, or use structural strategies that protect both the design and the site. Foundations, retaining elements, drainage, excavation, and access for equipment need to be addressed before the design moves too far ahead.
Beach Life highlights how a dramatic ocean-view property influences the architecture of a home. Set on a steep Saanich hillside, we had to let the site lead. The project required our construction strategy to respond to the slope while preserving the relationship between the home, view, and landscape.
On sites like this, architecture and structure are closely connected. The finished home needs to feel natural in its setting, but the path to that result relies on what the land supports.
On oceanfront properties, the available building area should be confirmed before build decisions move ahead. Setbacks, shoreline regulations, environmental considerations, municipal requirements, and consultant reviews shape where the home sits and what needs to be resolved.
Requirements vary by municipality and property, so early review with the appropriate professionals is necessary. The earlier parameters are understood, the easier it is for the homeowner and design team to work within them.
We work across a wide range of architectural styles, but West Coast contemporary design resonates on waterfront properties.
The style’s emphasis on natural materials, expansive views, restrained detailing, indoor-outdoor living, and a close relationship to the site is well suited to oceanfront settings. Clean lines and quiet material choices allow the water, sky, rock, and landscape to remain central.
The simplicity of the finished design depends on technical coordination behind the scenes. Large openings need structural support. Exterior transitions need careful detailing. Materials need to respond to exposure. Performance goals need to be integrated with the architectural vision.
A home by the water should feel connected to its surroundings without sacrificing comfort, durability, or performance.
Details that make an oceanfront home feel effortless carry more weight behind the scenes.
A wide opening to the view, a terrace that meets the main living space, a foundation worked into rock, or an exterior material chosen for coastal exposure look like individual design decisions. In construction, those choices are connected to engineering, envelope detailing, procurement, labour, sequencing, and long-term performance.
Budget and timeline conversations should account for those relationships. Specialty windows, large door systems, custom exterior details, structural elements, and performance-driven systems require earlier decisions and longer lead times than a more straightforward build.
On an oceanfront property, a realistic budget reflects the full scope of the home.
A successful oceanfront custom home is planned around how the home will feel, perform, and endure in that setting.
The view, light, privacy, structure, glazing, outdoor transitions, materials, regulations, budget, and timeline should be considered together. When that work happens early, the finished home is calm, connected, and deeply suited to its place.
Our team works with homeowners, architects, designers, consultants, suppliers, and trades to bring clarity to complex custom homes on Vancouver Island, including waterfront and ocean-view properties.
If you’re planning an oceanfront custom home or major renovation, bringing the right team into the conversation connects the vision for the home with the technical planning needed to build it well.
Yes, but glazing needs to be planned carefully. Window quality, orientation, shading, air sealing, insulation, envelope detailing, and mechanical systems affect comfort and performance.
Door systems, thresholds, drainage, decks, patios, exterior materials, lighting, heating, wind exposure, and covered outdoor areas shape how well indoor and outdoor spaces connect.
They can. Setbacks, shoreline regulations, environmental considerations, and municipal requirements determine where a home can be placed and how the project is reviewed. Requirements vary by property and municipality.
Budget can be affected by glazing, exterior door systems, structural requirements, durable coastal materials, performance goals, outdoor living areas, custom detailing, consultant coordination, procurement, site conditions, and construction sequencing.